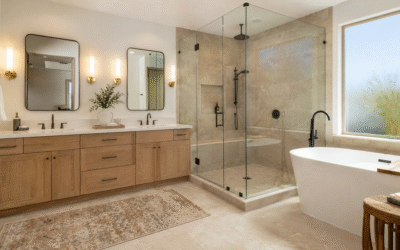
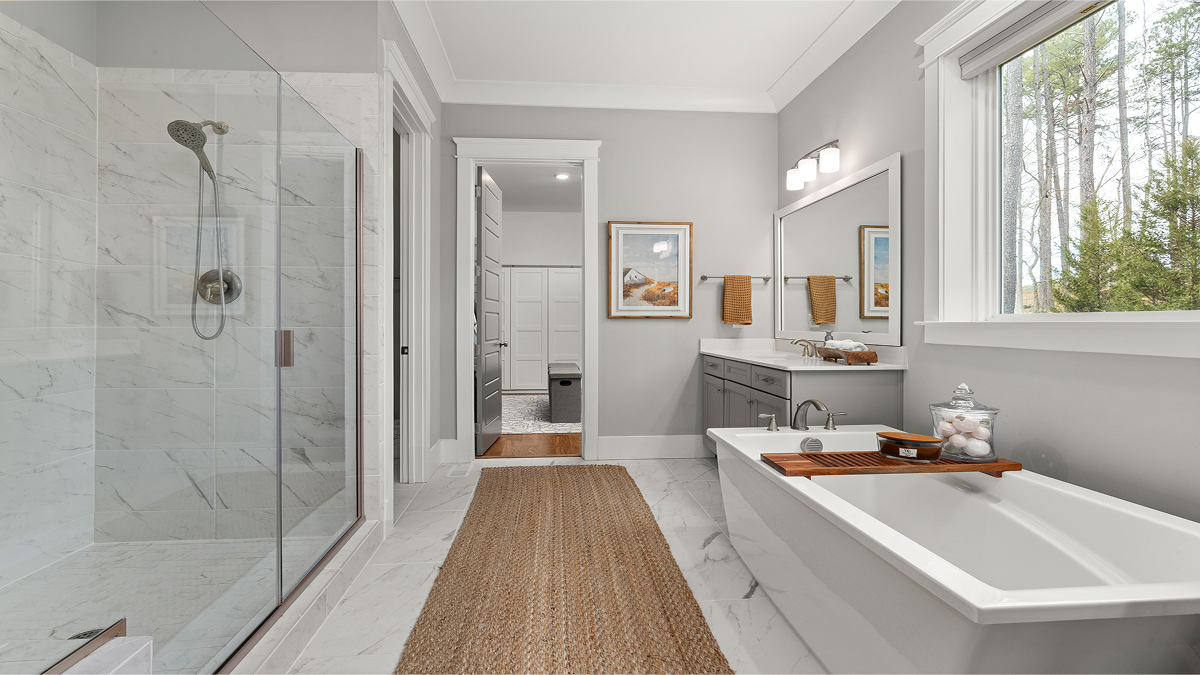
Walk-in showers have become one of the most requested upgrades in Southern Nevada bathroom remodeling, and it’s easy to see why. They open up the space, cut down on cleaning time, and create a bathroom that feels more intentional and more comfortable to use every day.
But a great walk-in shower remodel isn’t just a collection of attractive finishes. It’s a planned space that balances layout, materials, storage, and long-term functionality. Here’s a look at what that actually looks like in practice.
Why Walk-In Showers Are Popular in Las Vegas Homes
Across Summerlin, Henderson, North Las Vegas, and the broader Las Vegas Valley, the move toward walk-in showers has picked up steadily. Homeowners want bathrooms that feel more open, are easier to keep clean, and reflect the resort-style aesthetic that Las Vegas is known for.
A well-designed walk-in shower remodel delivers all three. It removes the visual bulk of a tub that rarely gets used, replaces it with a cleaner layout, and creates a bathroom that functions better for everyday life. Accessibility is part of this shift too. Curbless and barrier-free shower designs work across ages and lifestyles, not just as aging-in-place features, but as practical upgrades that make the shower more comfortable for everyone.
As a design-build firm serving Southern Nevada, Fortress Development Group helps homeowners create bathrooms that combine beauty, functionality, and long-term value.
10 Walk-In Shower Remodel Ideas
1. Frameless Glass Enclosures
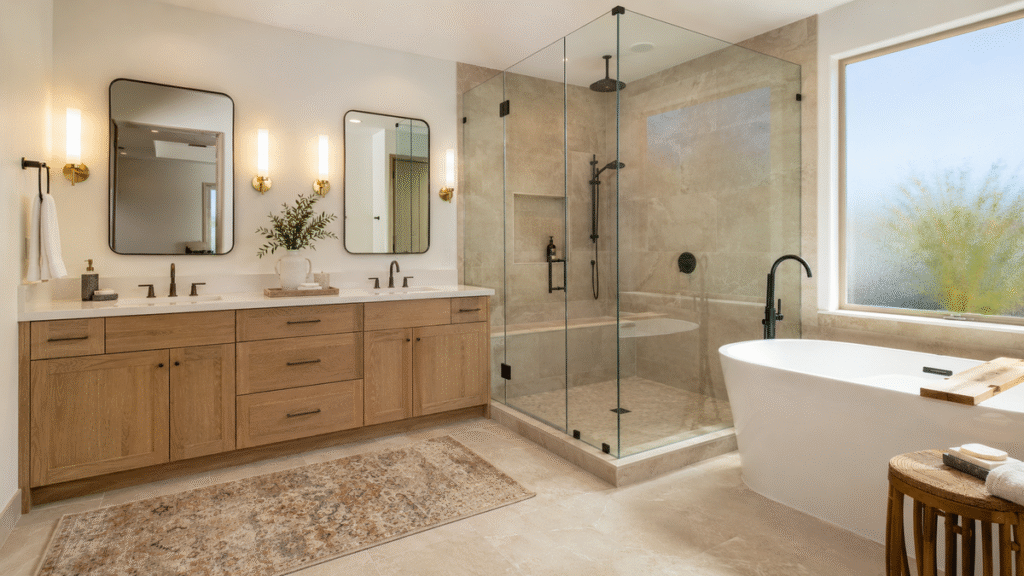
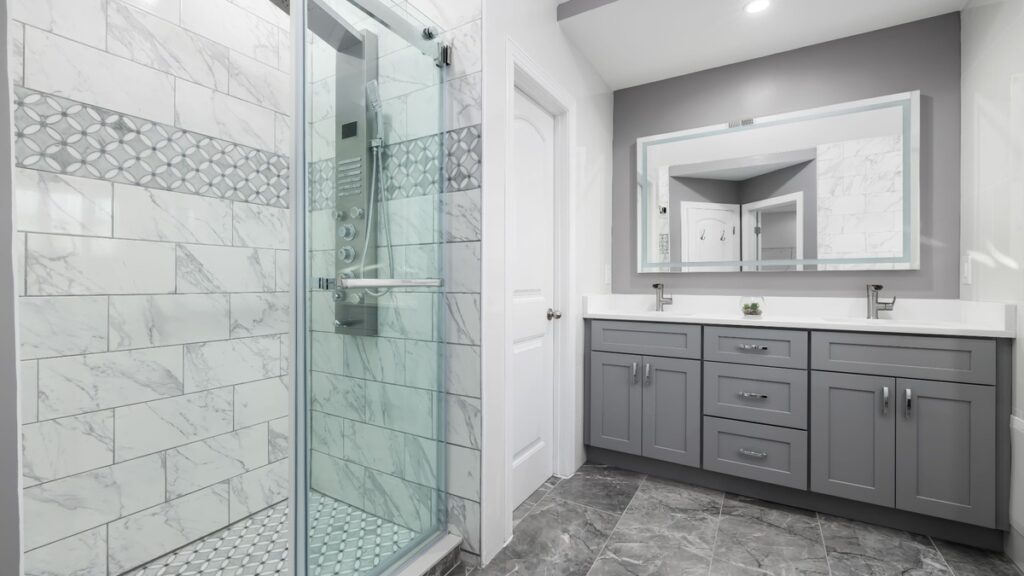
Frameless glass is one of the most consistently popular walk-in shower remodel ideas for good reason. It keeps the bathroom feeling open, allows natural light to move through the space, and lets tile work stand out rather than disappear behind heavy metal framing. It also makes cleaning simpler since there are no frames to trap soap and mineral buildup.
2. Doorless Walk-In Showers
Doorless showers work especially well in larger primary bathrooms where there’s enough square footage to manage splash containment through layout rather than glass. Pony walls and L-shaped configurations are the most common approaches, creating separation and privacy without enclosing the shower entirely.
3. Floor-to-Ceiling Large Format Tile
Large format porcelain tile reduces grout lines significantly, which means a cleaner look and less maintenance over time. Running the tile from floor to ceiling creates a seamless, spa-like appearance that’s hard to achieve with smaller formats, and pairs naturally with frameless glass for a minimal, high-end result.
4. Curbless Shower Entries
A curbless entry removes the raised threshold between the bathroom floor and the shower floor, creating a smooth, uninterrupted surface. It’s one of the defining features of contemporary shower design and one of the most practical for households thinking about long-term usability. Proper waterproofing and a correctly pitched floor toward a linear drain are essential to making a curbless shower work well.
5. Built-In Shower Benches
A built-in bench adds comfort and function without the visual clutter of a portable seat. Stone, tile, or teak finishes keep the look consistent with the rest of the shower. For a bathtub to shower conversion where accessibility was part of the motivation, a bench is one of the first features worth planning in.

6. Recessed Shower Niches
Recessed niches keep shampoo bottles, soap, and accessories organized without hanging caddies or surface clutter. They can be tiled to match the walls or finished with an accent tile to create a subtle design detail. Planning niches during the design phase is far easier and less expensive than cutting them in after construction.
7. Statement Tile Accent Walls
A textured or patterned tile accent wall behind the shower head creates a focal point without overwhelming the space. Natural stone, dimensional tile, and large-format slabs all work well. The key is keeping surrounding surfaces simple so the feature wall reads as intentional rather than busy.
8. Matte Black or Brushed Gold Fixtures
Fixture finish has a significant impact on the overall feel of the shower. Matte black adds contrast and a modern edge. Brushed gold brings warmth without being flashy. Both pair well with a wide range of tile palettes and have become standard choices in current Las Vegas bathroom remodeling.
9. Rainfall Showerheads and Handheld Fixtures
Pairing a ceiling-mounted rainfall head with a handheld sprayer gives the shower real flexibility. The rainfall head delivers a spa-like experience while the handheld makes it easier to rinse, clean the shower, and accommodate different users. It’s one of the most practical luxury upgrades available.
10. Wet Room Concepts
A wet room removes the shower enclosure entirely, with the entire bathroom floor waterproofed and sloped toward a central drain. It works best in larger bathrooms where the layout can accommodate it. The result is an open, resort-inspired space that pairs naturally with freestanding tubs, premium tile, and high-end finishes.
Walk-In Shower Remodel Ideas for Small Bathrooms
A smaller bathroom doesn’t rule out a well-designed walk-in shower. It just requires more careful planning from the start.
Sliding glass panels instead of hinged doors save floor space and keep the bathroom from feeling cramped when the shower is open. Vertical storage niches take advantage of wall height without eating into the shower footprint. Light-colored tile and continuous floor tile running from the bathroom into the shower area make the space read as larger than it is. Corner entries and compact curbless layouts can work in bathrooms where a traditional shower would feel too tight.
The difference between a small bathroom that feels constrained and one that feels considered usually comes down to how the layout was planned. Fitting the shower into the space is one challenge. Designing it so the space feels intentional is another.
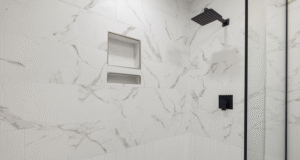
Features That Make a Walk-In Shower More Functional.
Design decisions that affect how a shower looks are only part of the conversation. These features affect how it actually works day to day.
- Linear drains allow for a single-direction floor slope, create a cleaner look than center drains, and pair naturally with curbless entries.
- Slip-resistant flooring matters more in Las Vegas where hard water mineral buildup can reduce surface traction over time. Textured porcelain and small-format tile with more grout lines are the most reliable options.
- Proper ventilation keeps moisture from building up in a closed shower space, which is especially important in a high-use primary bathroom.
- Recessed lighting keeps the shower bright without surface-mounted fixtures that collect moisture.
- Grab bars planned during the remodel are far easier and more structurally sound than adding them later. Positioning blocking in the walls during construction means they can go anywhere they’re needed.
Choosing the Right Materials
Material selection affects both how the shower looks and how long it holds up.
Porcelain tile is the most practical choice for walls and floors. It’s durable, water-resistant, and available in formats that convincingly replicate stone, concrete, and wood. For countertops and shower ledges, quartz surfaces offer a non-porous, low-maintenance option that handles daily moisture well.
Natural stone adds texture and warmth that no manufactured material fully replicates. It requires sealing to stay stain-resistant in a wet environment, but for homeowners who want the look, it’s worth the upkeep.
Frameless glass for enclosures is available in clear, frosted, and textured options. Clear glass keeps the shower visually open. Frosted and textured panels add privacy while still allowing light through. In Las Vegas, where hard water is a real factor, investing in a quality glass treatment that repels mineral spotting makes ongoing maintenance much easier.
Accessibility Without Sacrificing Style
Accessibility features are often positioned as concessions to necessity, which undersells them. Most of the features that make a shower safer and easier to use also make it more comfortable for everyone, regardless of age or mobility.
Curbless entries, wider openings, fold-down benches, handheld showerheads on adjustable slides, and well-placed grab bars are all design decisions that improve the shower for everyday use. They also happen to support aging in place and accommodate anyone in the household who needs them.
The key is planning these features from the start of the design phase, not treating them as add-ons after the layout is set. A grab bar that’s bolted into blocking installed during the remodel is a design detail. One anchored into drywall after the fact is a liability.
Bringing Resort-Inspired Design Home
Las Vegas homeowners are surrounded by some of the most well-designed spa bathrooms in the world. It makes sense that many want that same quality of experience at home.
The difference between a shower that feels like a hotel spa and one that just looks like the photos is planning. Layout, material quality, fixture selection, lighting, and storage all have to work together. A beautiful tile choice in a poorly planned space doesn’t deliver the experience. A well-planned shower in practical materials does.
Fortress DG takes a design-first approach to bathroom remodeling, working with homeowners throughout Las Vegas, Henderson, Summerlin, North Las Vegas, and surrounding communities to plan and build custom walk-in showers from concept to completion. Whether the goal is a primary suite renovation, a guest bathroom upgrade, or a full home renovation that includes multiple bathrooms, every project starts with a design conversation before any decisions are made. For a broader view of what that planning process looks like, see our home renovation planning guide.
Schedule a free estimate and we’ll help you figure out what your space can do.
Frequently Asked Questions
What are the most popular walk-in shower designs?
Frameless glass enclosures, curbless entries, large format tile, and built-in niches are consistently the most requested. Rainfall and handheld shower combinations are also popular for the flexibility they add to the daily shower experience.
Are doorless showers a good idea?
They work well in larger primary bathrooms with enough floor space to manage splash through layout. Pony walls and L-shaped configurations are the most common approaches. In smaller bathrooms, a frameless glass panel is usually a better fit.
What tile works best for walk-in showers?
Porcelain is the most practical choice for walls and floors. It’s durable, water-resistant, and low-maintenance. For the shower floor specifically, textured or small-format tile with more grout lines provides better slip resistance than large polished slabs.
What is a curbless shower?
A curbless shower has no raised threshold between the bathroom floor and the shower floor. The transition is seamless, which improves accessibility, reduces trip risk, and gives the bathroom a more open, contemporary look.
How do I make a small walk-in shower feel bigger?
Light-colored tile, frameless glass, continuous floor tile from the bathroom into the shower, and recessed niches all help. A sliding door instead of a hinged door also saves floor space and reduces visual clutter.
Are walk-in showers better than bathtubs?
For most adults, yes, for daily use. Walk-in showers are easier to enter, faster to clean, and better suited to everyday routines. The right call depends on household needs, particularly if young children are in the home.
What features should I include in a custom shower?
Built-in niches, a bench or fold-down seat, a rainfall head with handheld sprayer, curbless entry, recessed lighting, and slip-resistant flooring are all worth considering. The right combination depends on the size of the space and how the shower will be used.
What shower fixtures are trending in Las Vegas bathrooms?
Matte black and brushed gold are the most popular finish choices right now. Rainfall showerheads paired with handheld sprayers on adjustable slides are the most requested fixture combination for custom walk-in showers.
Can walk-in showers be designed for aging in place?
Yes, and most aging-in-place features are worth including regardless of current mobility needs. Curbless entries, grab bars set in solid blocking, fold-down benches, and handheld showerheads all make the shower more comfortable for everyone and easier to adapt if needs change later.
How do I create a spa-like bathroom at home?
Start with layout and materials. Large format tile, frameless glass, a rainfall head, and recessed lighting cover most of the visual and sensory experience. Built-in niches, a bench, and quality fixture finishes take it the rest of the way. The planning is what ties it all together.