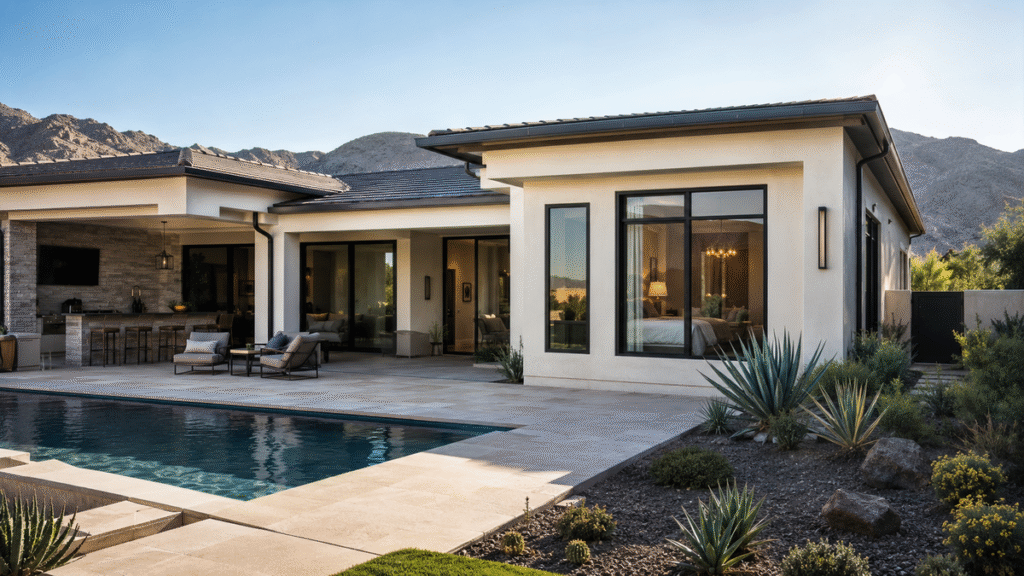
Nearly every home in the valley has a covered patio, and for about four months of the year almost nobody uses one. The slab radiates heat, the shade does little after noon, and the space sits empty from June through September while the family stays inside.
Enclosing it seems like the obvious fix. Add walls, add glass, gain a room. The reality is that whether you can convert a patio into a sunroom in Las Vegas depends almost entirely on what is already standing out there, and that question gets settled before anyone picks a window product.
Here is how to assess your own patio.
Can Every Patio Be Converted Into a Sunroom?
No, and the reasons are usually structural rather than regulatory.
Start with whether the patio is covered at all. An uncovered slab means building a roof from scratch, which is a different and considerably larger project than enclosing an existing one.
If it is covered, the question becomes whether that cover is structural or decorative. Lattice covers, aluminum awnings, and lightweight shade structures were engineered to block sun, not to carry roof loads, wall loads, or insulation. Many of them cannot be enclosed at all and have to come down first.
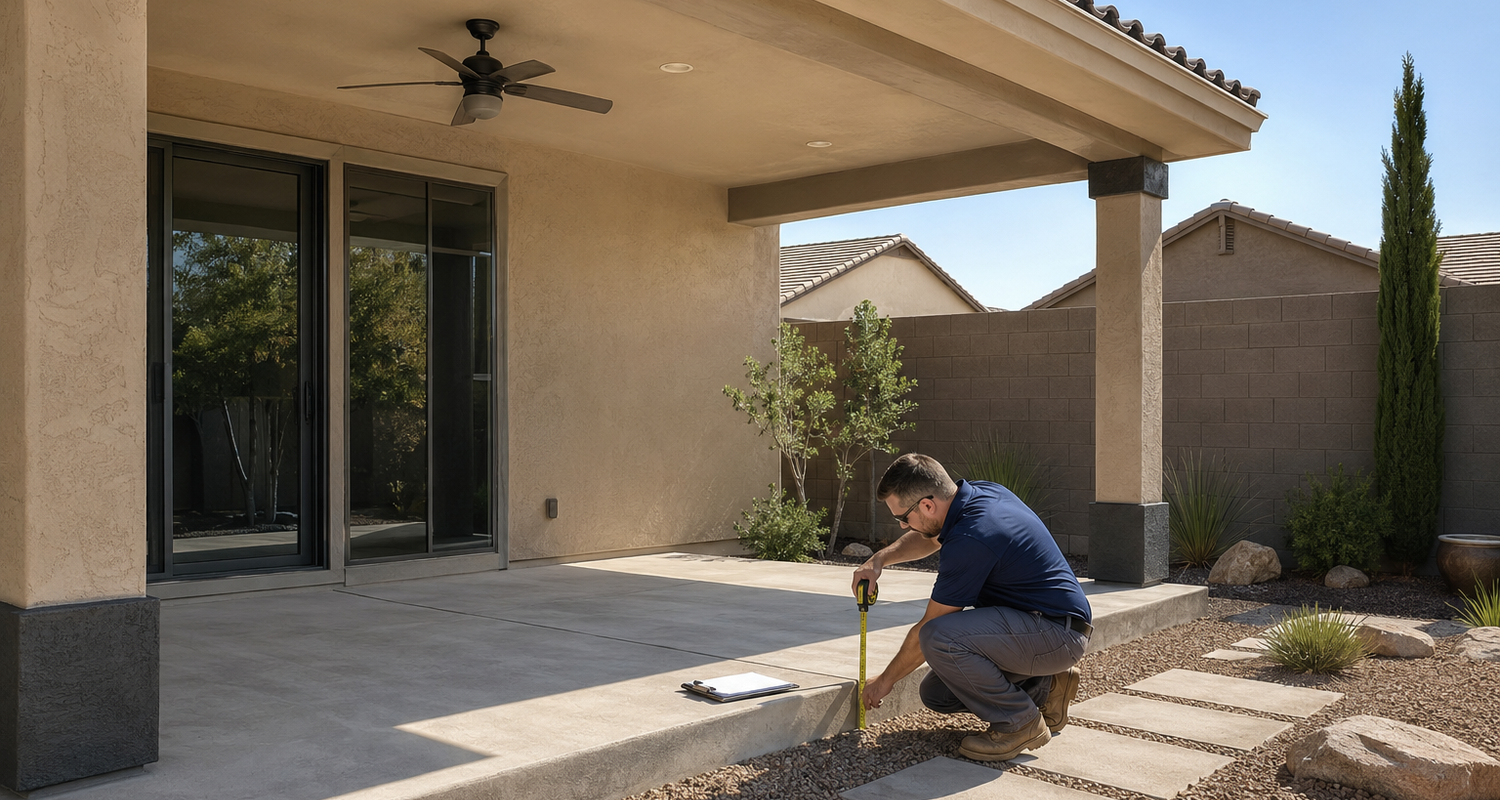
The slab matters just as much. Patio slabs are frequently poured thinner than habitable space requires, often without the footing depth needed to support exterior walls. A four inch slab with no perimeter footing will not carry an enclosure without work underneath it.
Then check post spacing, since wide spans may need reinforcement to accept wall framing, and utility access at the adjoining wall, because electrical and any HVAC line has to reach the space from somewhere practical.
If your property is in an HOA, architectural review applies and enclosures are frequently scrutinized more closely than paint or landscaping changes.
Choose the Right Type of Sunroom
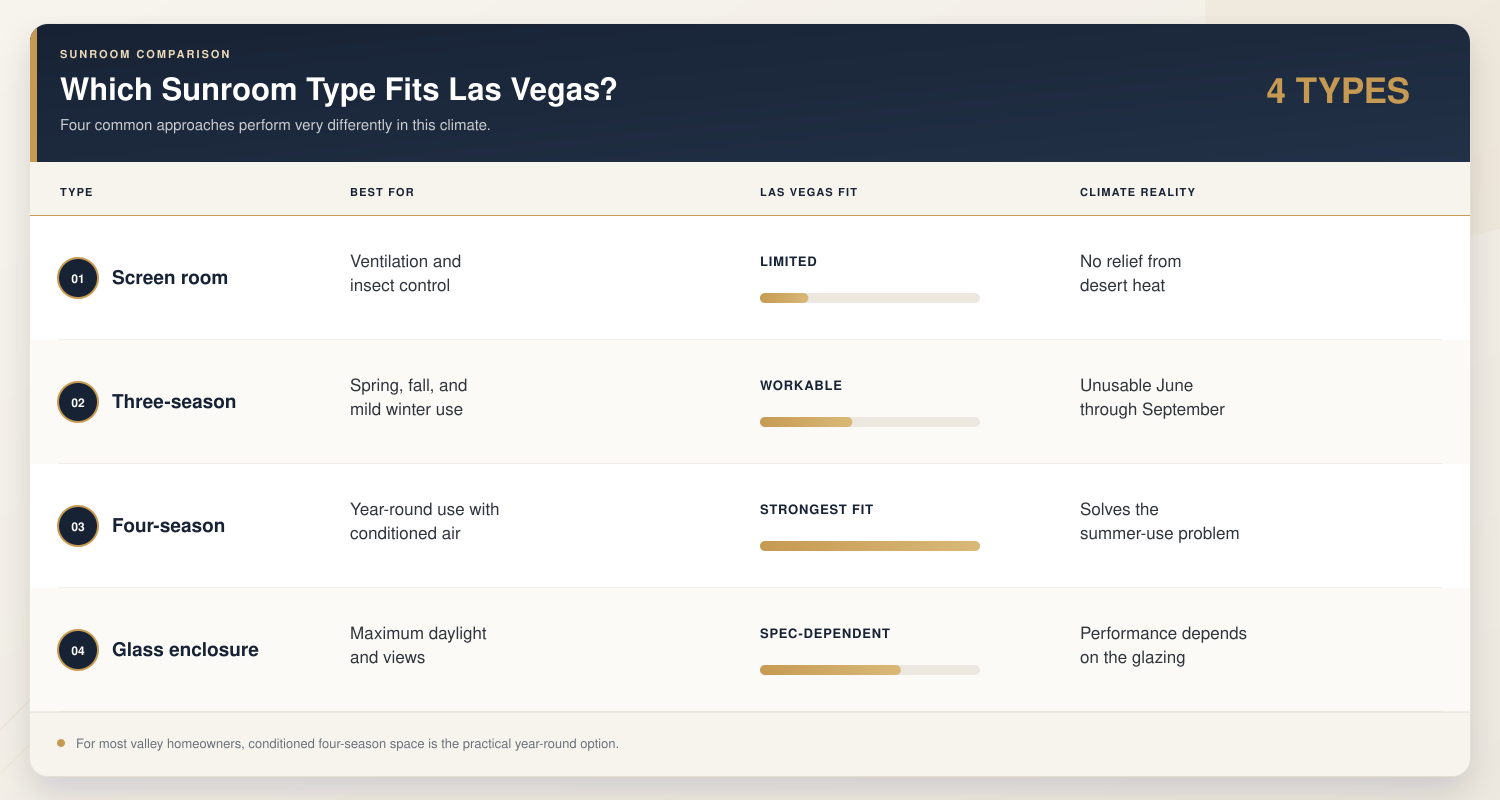
Spring and fall are already the months the patio works. Paying to enclose a space you still cannot occupy during the hottest part of the year rarely justifies the cost. A four-season build with conditioned air is what turns the patio into a room you actually gain.
Here are four common approaches that perform very differently in this climate.
Designing for Desert Heat and Sun
This is where sunroom projects in Southern Nevada succeed or fail, and where most contractor pages say nothing useful.
Orientation matters more than size. A west-facing enclosure takes direct afternoon sun through the hottest hours and is the hardest case to condition. North-facing is the easiest. South and east fall in between. The same room built on two different sides of the same house will have very different cooling demands.
Glazing is the single biggest lever. Frame material gets most of the sales attention, but the performance numbers on the label matter more. Two figures carry the weight here, U-factor and solar heat gain coefficient. Lower SHGC means less solar heat admitted, which is what a desert enclosure needs, and the Department of Energy’s guidance on window energy performance ratings explains how to read the label and compare whole-unit figures rather than center-of-glass numbers.
Insulate the roof. An uninsulated patio cover becomes a radiant panel above your head. Roof insulation does more for comfort in an enclosed patio than upgrading the glass by one tier.
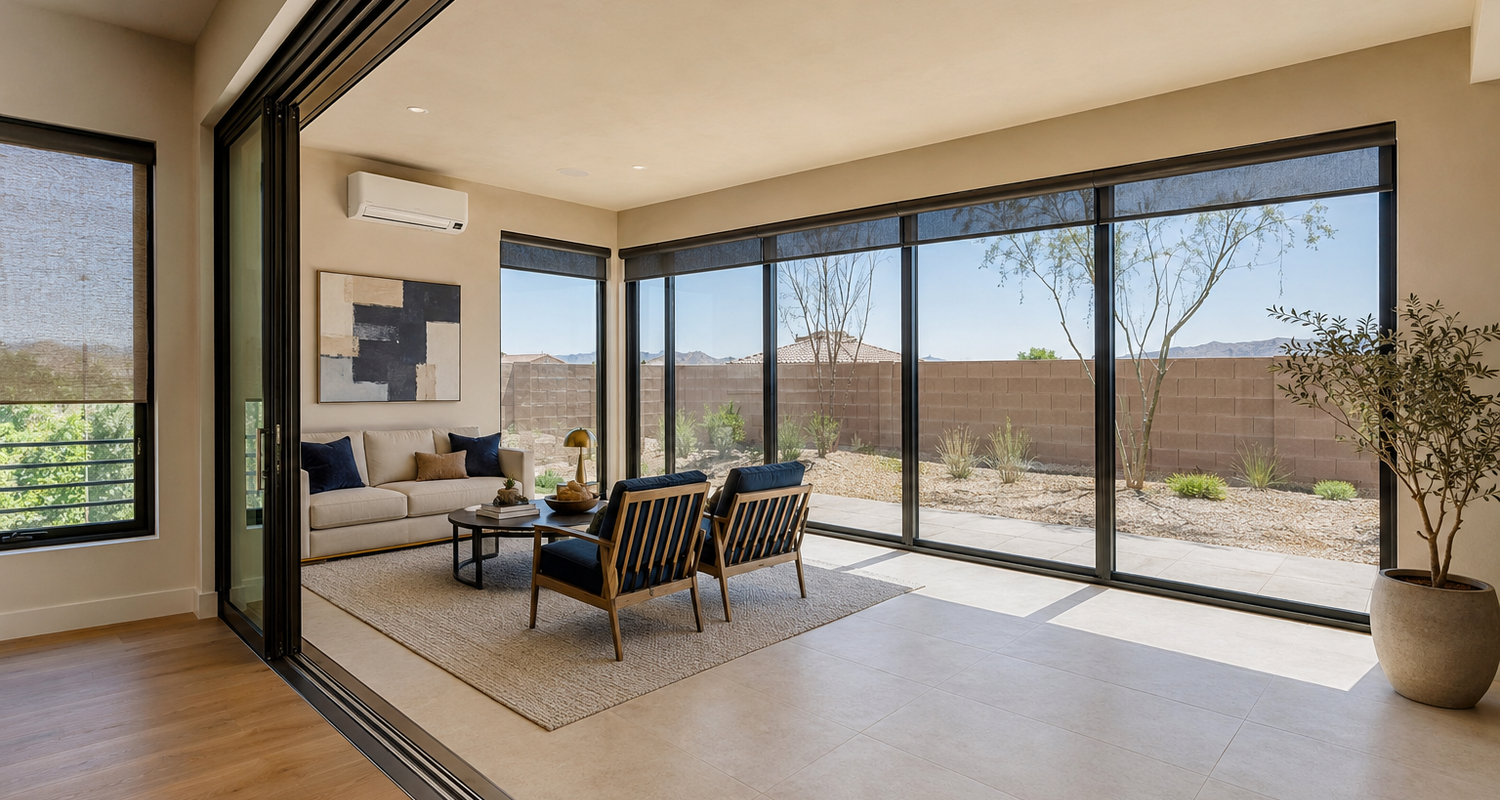
Plan cooling separately. Extending existing ductwork into a sunroom often disappoints, because the home’s system was sized for the original square footage and the enclosure has far more glass per square foot than any other room. A dedicated mini-split is usually the better answer and keeps the addition off an already loaded system.
Beyond the envelope, flooring needs to tolerate temperature swing, outlets and lighting have to be planned rather than added later, and shading, whether exterior overhangs or interior treatments, does real work. Getting circulation and sightlines right while the space is still on paper is where interior design work earns its cost.
What Drives the Cost
Sunroom projects vary more than most renovations because the starting point varies so much. The variables that move the number are patio size, whether the existing cover and slab need structural work, the glazing system, roof modification and insulation, the cooling approach, interior finishes, utility upgrades, and permit requirements.
Projects sit at the lower tier when the existing cover is structural, the slab is adequate, and the room can run off a single mini-split. They climb toward the upper tier when the cover has to be rebuilt, the slab needs underpinning, or the glazing area is large enough to require serious cooling capacity. The same budgeting discipline covered in planning a home renovation in Las Vegas applies, with a contingency sized for what you might find under that slab.
Permits and approvals. Enclosing a patio converts it into habitable space, which brings it under residential code and requires a permit in every valley jurisdiction. Properties inside city limits go through City of Las Vegas Building and Safety, while unincorporated areas, Henderson, and North Las Vegas each administer their own. Setbacks, lot coverage, and HOA review work the same way here as on any addition, and the process is covered in more detail in our guide to planning a home addition in Las Vegas.
A note on sequencing. A design-build team assesses whether the existing structure can carry an enclosure before design money gets spent, and prices the work while changes are still cheap to make. On a project where feasibility is the main risk, that order matters more than it does on a kitchen.
Patio to Sunroom Planning Checklist
- Existing cover confirmed as structural
- Slab thickness and footing depth verified
- Year-round use case defined
- Sun exposure and orientation assessed
- Glazing specified by U-factor and SHGC
- Roof insulation and cooling planned together
- HOA and permit requirements confirmed
- Realistic budget with contingency
Conclusion
The patio you already have answers most of the question. A structural cover on an adequate slab facing north is a straightforward project. A lattice cover on a thin slab facing west is a rebuild wearing a conversion’s clothing, and finding that out before design work starts saves real money.
Fortress Development Group works with homeowners across Las Vegas, Henderson, Summerlin, and the surrounding communities on patio conversions and home additions. Schedule a free estimate and we can assess whether your patio is a candidate.
Frequently Asked Questions
Can I convert my existing patio into a sunroom in Las Vegas?
Often yes, though it depends on whether the existing cover is structural and whether the slab has the thickness and footing depth to support walls. A lightweight lattice or aluminum cover usually has to be replaced before an enclosure is possible.
Does a patio to sunroom conversion require a building permit?
Yes. Enclosing a patio converts it to habitable space, which brings it under residential code and requires a permit in every valley jurisdiction, along with an HOA architectural approval where one applies.
What is the difference between a three-season and four-season sunroom?
A three-season room is enclosed but not conditioned, so it works in mild weather and becomes unusable in summer heat. A four-season room includes insulation and dedicated heating and cooling, which is what makes it usable year-round in this climate.
What type of windows work best for Las Vegas sunrooms?
Look for a low solar heat gain coefficient first, since that figure controls how much solar heat the glass admits. A low U-factor helps hold conditioned air, and whole-unit ratings give a more accurate picture than center-of-glass numbers.
Do I need to extend my home’s HVAC system into the sunroom?
Usually not, and often you should not. The existing system was sized for the original square footage, and a glass-heavy room adds load it was never designed to carry, so a dedicated mini-split typically performs better.
Will a sunroom increase my home’s value?
A properly permitted, conditioned four-season room adds finished square footage and generally contributes to value. An unpermitted enclosure or an unconditioned three-season room contributes far less and can complicate a sale.