More Las Vegas families are rethinking how they live together. Rising housing costs, aging parents who want to stay close, and adult children who need a landing pad while they get established have all pushed multigenerational living from a niche arrangement into a mainstream one. For many Southern Nevada households, the question isn’t whether to share a property but how to do it well.
ADUs, casitas, and guest houses give families a way to stay connected without giving up the independence that makes shared living sustainable long-term. Getting the structure right, and designing it thoughtfully, is what makes the difference.
Why Multigenerational Living Is Growing in Southern Nevada
The Las Vegas metro has always attracted families for its affordability relative to coastal markets, but that gap has narrowed considerably. Home prices across Henderson, Summerlin, and North Las Vegas have climbed steadily, and many households find that combining resources across generations makes more financial sense than maintaining two separate properties.
The aging-in-place shift is equally significant. Older parents in Southern Nevada increasingly prefer staying close to family rather than moving into assisted living, and their adult children want to provide support without the daily burden of a long commute. A well-designed secondary structure makes that arrangement sustainable because it gives everyone their own space.
The appeal goes both ways. Adult children returning home to save money, or supporting aging parents, are more willing to do so when the living arrangement feels dignified rather than temporary. That’s where design makes the biggest difference.
ADU, Caseta, or Guest House: What Is the Difference?
These three terms often get used interchangeably in Las Vegas, but they mean different things in practice. Here’s a quick comparison before the details:
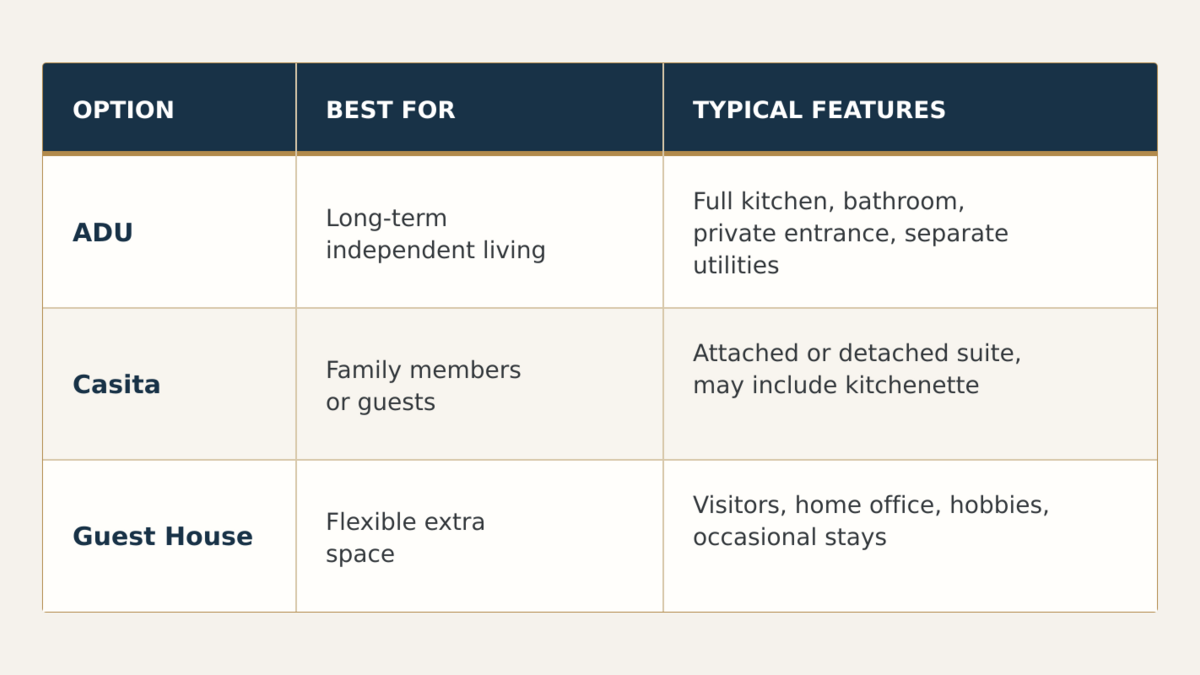
An ADU, or accessory dwelling unit, is the most independent option. It functions as a fully separate dwelling with its own kitchen, bathroom, and entrance, and in many cases its own utility connections. It’s the right choice when the goal is true independent living, whether for a parent, an adult child, or a long-term arrangement.
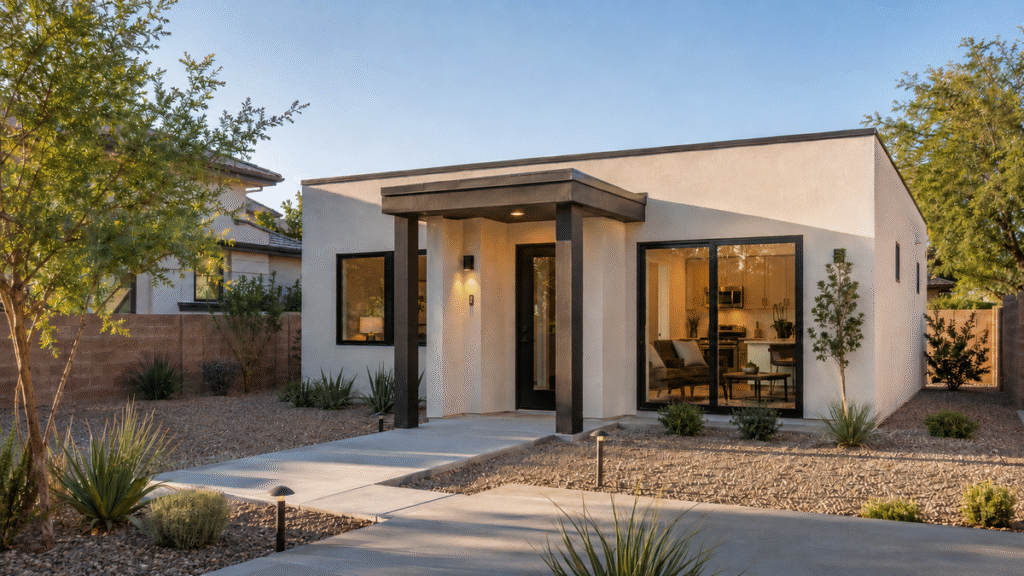
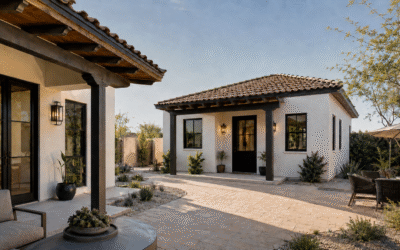
A casita is a detached or semi-detached suite that’s common throughout Southern Nevada. It offers more privacy than an attached in-law suite but may not include a full kitchen depending on local zoning and how the structure is permitted. In Las Vegas, the line between a casita and a detached ADU comes down to what’s inside and how it’s classified. For a full breakdown of the legal and practical distinctions, see our guide to the difference between an ADU and a guest house.
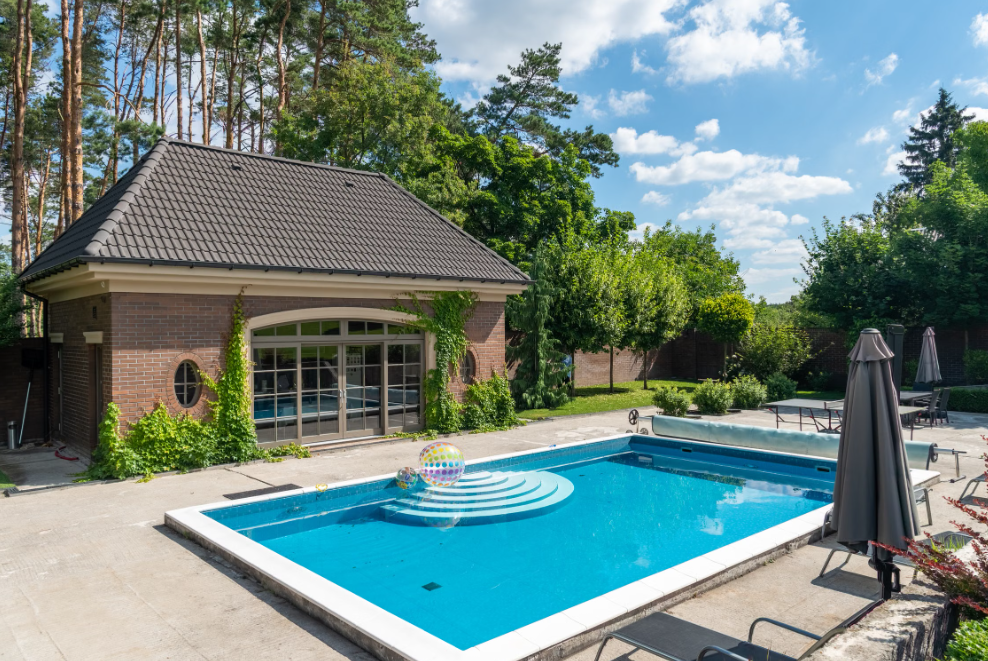
A guest house sits at the more flexible end of the spectrum. It serves occasional visitors well, and it can double as a home office, wellness space, or hobby room when family isn’t visiting. It’s generally simpler to permit than an ADU, but it also offers less independence.
Benefits of an ADU or Guest House for Multigenerational Families
The practical case for a secondary structure is well established: shared property costs, increased home value, and a flexible asset that can evolve with the household’s needs. But the day-to-day benefits tend to be underrepresented in most conversations about multigenerational living.
Having an aging parent in a well-designed detached suite on the same property means help is close when it’s needed without anyone feeling monitored or confined. Grandparents can be involved in daily family life, including meals and childcare, without the friction that comes from sharing walls or a single kitchen.
For adult children, a casita or guest house that feels like their own space rather than a converted garage makes the arrangement genuinely livable. Privacy maintained, expenses reduced, and the transition to eventual independence supported rather than disrupted.
The value also holds over time. A detached guest house that houses a parent today can become a rental unit tomorrow, a studio for a returning adult child next year, or a home office the year after that. The structure earns its place across multiple life stages rather than serving a single purpose.
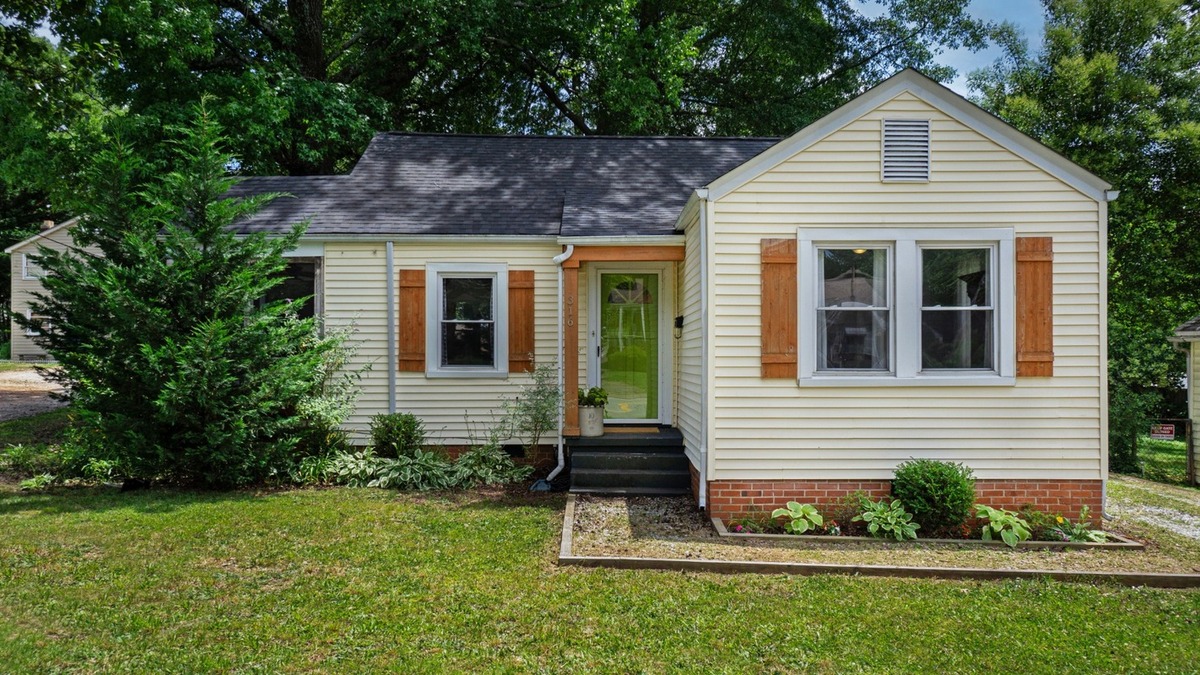
Design Considerations Before You Build
This is where most multigenerational projects succeed or fall short. The construction itself is straightforward. The design decisions are what determine whether the space actually works for the family using it.
According to residential design research from Associated Designs, the most successful multigenerational layouts in 2025 emphasize privacy strategies, seamless accessibility, and spaces that adapt over time, rather than simply adding more bedrooms under one roof. The same principles apply whether you’re building a detached ADU or a casita addition in a Las Vegas backyard.
Key design decisions to make before breaking ground:
- Private entrance: A dedicated entrance that doesn’t route through the main home is the single most important privacy feature. It allows the occupant to come and go independently and avoids the daily awkwardness of shared traffic through living spaces.
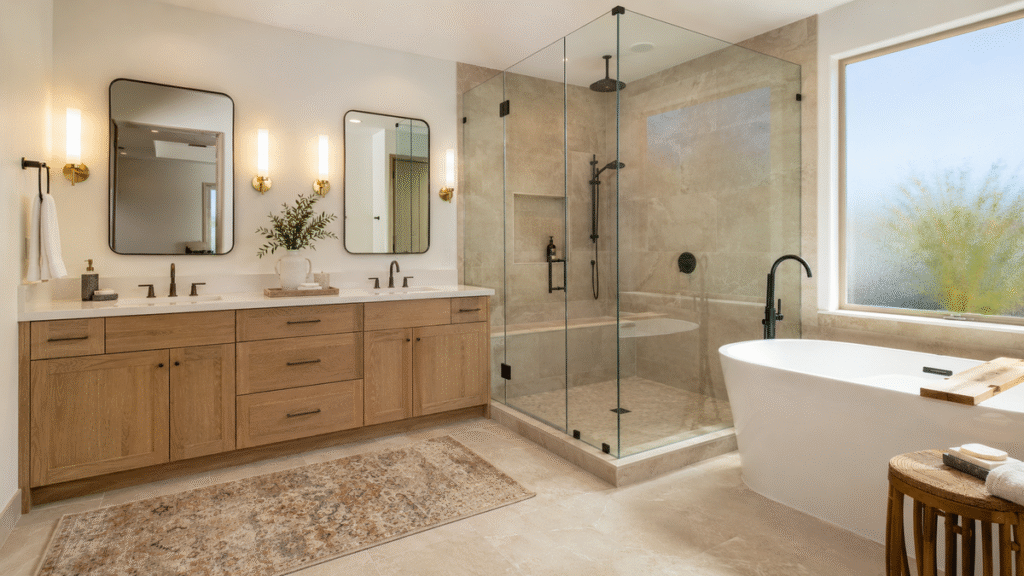
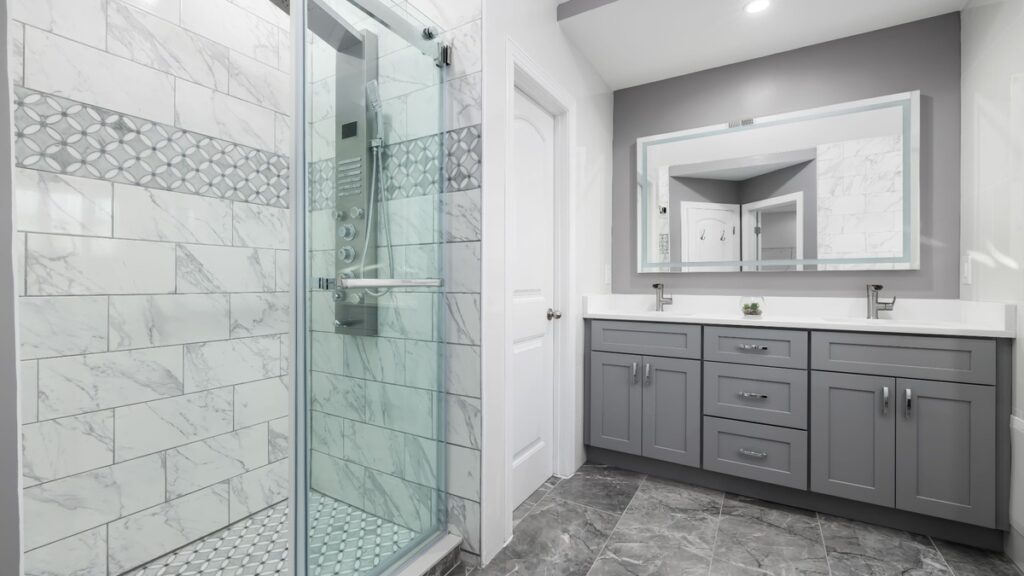
- Accessible layout: Single-level design, curbless shower entries, wider doorways, and blocking in walls for future grab bars all cost very little when planned from the start and a significant amount to add later. If the structure will house an aging parent now or in the future, these features belong in the original design.
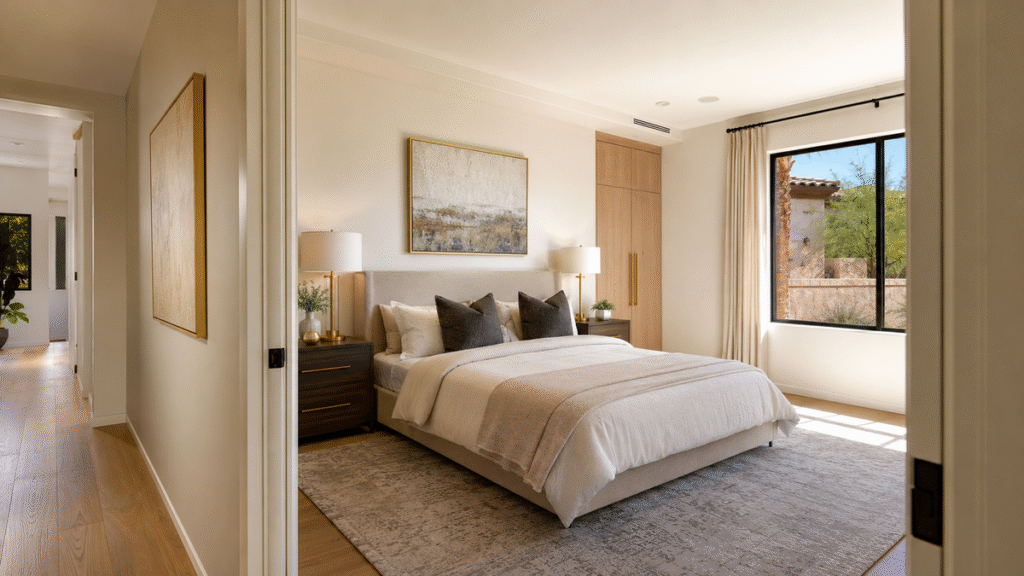
- Storage: Secondary structures often get undersized storage, which creates clutter and reduces livability. Built-in cabinetry, a well-planned closet, and kitchen storage proportional to the unit’s use make a real difference.
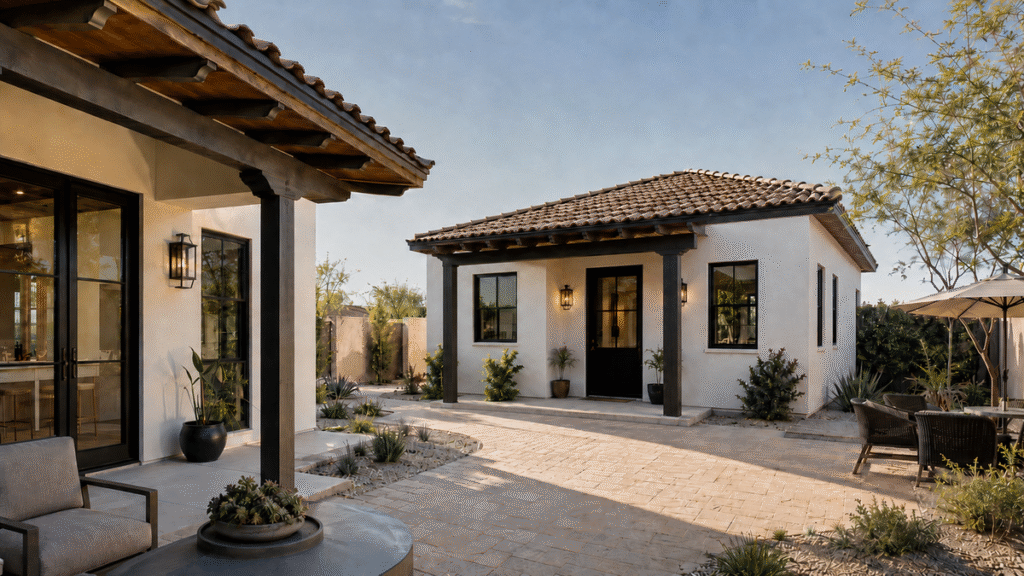
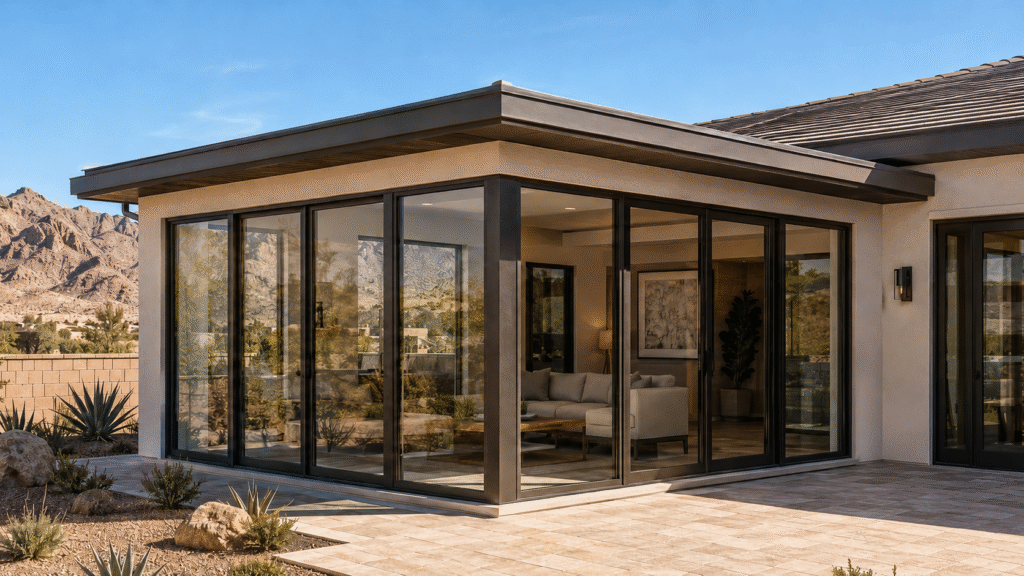
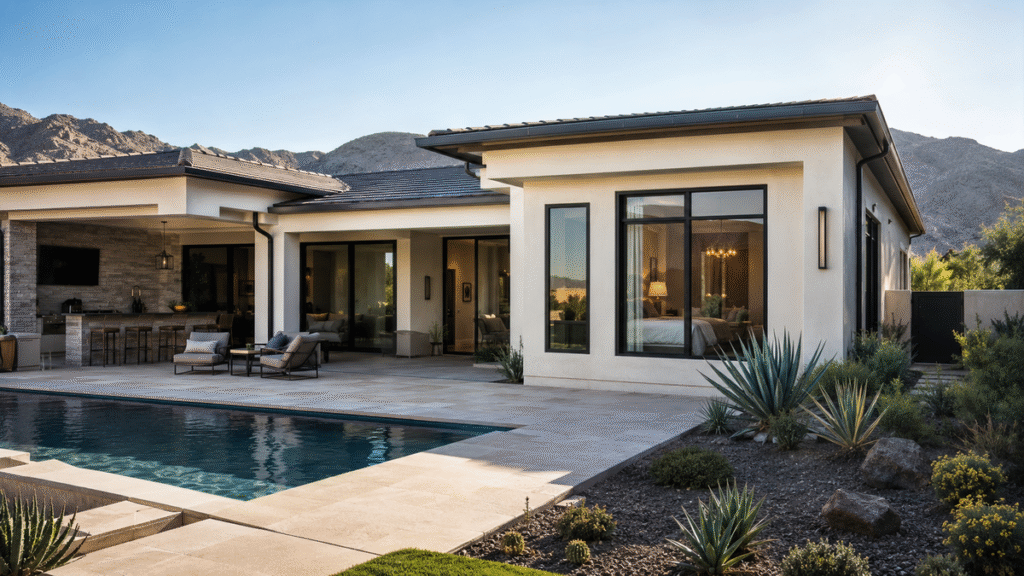
- Outdoor connection: In Las Vegas, a covered patio or courtyard connection to the main home creates a shared outdoor space that’s usable for much of the year without sacrificing indoor privacy. It gives the arrangement its social glue without requiring open doors.
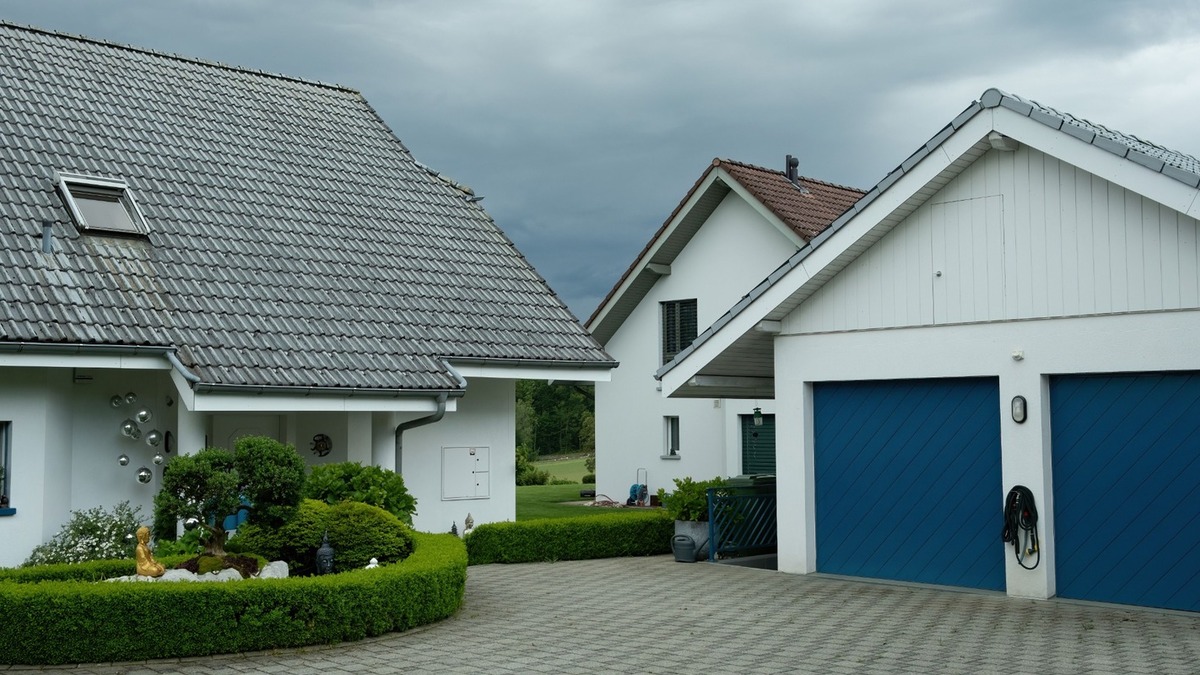
- Architectural consistency: A secondary structure that looks like an afterthought reduces the property’s overall appeal. Matching exterior materials, rooflines, and finishes to the main home creates a cohesive property that reads as intentional.
Local Considerations for Las Vegas Homeowners
The Las Vegas metro spans multiple jurisdictions, and the rules for secondary structures aren’t consistent across all of them. Unincorporated Clark County, the City of Las Vegas, Henderson, and North Las Vegas each have their own zoning codes and permitting processes. Your specific address determines which rules apply.
Clark County has made it meaningfully easier to build ADUs in recent years, removing the minimum lot size requirement and streamlining the permitting process for structures under 1,200 square feet. Setback requirements, lot coverage limits, and utility connection rules still apply, and HOA restrictions add another layer in many planned communities throughout Summerlin and Henderson.
HOA review matters more than most homeowners expect. Even where county or city zoning permits an ADU or casita, an HOA’s governing documents can restrict secondary structures outright or impose significant design requirements. Checking HOA rules early, before finalizing any plans, prevents delays and redesigns later.
For more on how the permit process works in Clark County and what to confirm before building, see our casita ideas and planning guide, which covers the local permitting landscape in more detail.
Planning for the Future
One of the most valuable aspects of a well-designed secondary structure is its flexibility. The household that needs it today is rarely the household that uses it five years from now, and a good design accounts for that.
A detached unit that houses an aging parent now can become an ADU rental once that parent’s care needs change. A casita used for a returning adult child can become a dedicated home office once they move on. A guest house that serves visitors today can house a live-in caregiver if and when one becomes necessary.
Building in that flexibility from the start, through a full kitchen rather than a kitchenette, accessible bathroom design, and a private entrance, costs a fraction of retrofitting later. The families who plan for multiple uses get far more value from the investment than those who design for a single scenario.
Build With Fortress DG
Multigenerational living works best when the physical space is designed to support it, not just accommodate it. The difference between a secondary structure that strengthens family dynamics and one that creates friction is almost always in how it was planned.
As the National Association of Home Builders notes, the most successful remodeling outcomes come from clear planning, realistic budgeting, and working with professionals who understand both the technical and lifestyle dimensions of the project. For multigenerational additions, that means a design-build team that thinks through accessibility, privacy, and long-term flexibility from the first conversation.
Fortress Development Group works with homeowners throughout Las Vegas, Henderson, Summerlin, North Las Vegas, and surrounding Southern Nevada communities to plan, design, and build ADUs, casitas, guest houses, and custom home additions. Every project starts with the design conversation, because the decisions made before construction begins are the ones that determine whether the finished space genuinely serves the family using it.
Schedule a free estimate and we’ll help you figure out which structure fits your property, your family’s needs, and your long-term goals.
Frequently Asked Questions
What is the difference between an ADU, a casita, and a guest house?
An ADU is a fully permitted independent dwelling with its own kitchen, bathroom, and entrance. A casita is a detached or semi-detached suite common in Las Vegas that may or may not include a full kitchen. A guest house is a flexible secondary structure designed primarily for visitors, with fewer independent living features than an ADU.
Is an ADU a good option for multigenerational living?
Yes, particularly when the goal is long-term independent living. An ADU gives occupants full independence, including their own kitchen, bathroom, and entrance, while keeping them close to the primary household. It also offers more flexibility for future use as a rental or home office.
Can an ADU increase the value of my Las Vegas home?
Yes. A properly permitted ADU adds functional square footage and income potential that buyers and appraisers factor into a home’s value. In the Las Vegas market, where multigenerational living arrangements are increasingly common, secondary structures with independent living features are in high demand.
What design features make an ADU suitable for aging parents?
Single-level layout, curbless shower entry, wider doorways, grab bar blocking in bathroom walls, a private entrance, and easy access to outdoor space are the most important features. Planning these in from the start costs far less than retrofitting them later.
What should homeowners consider before building a guest house in Nevada?
Zoning and permitting requirements for your specific jurisdiction, HOA rules if applicable, lot coverage limits, utility connection feasibility, and how the structure’s design will serve both current and future uses. A site assessment early in the process confirms what’s possible and what’s involved.
Can a guest house be converted into another type of living space later?
Yes, with the right design from the start. A guest house built with a full bathroom, adequate storage, and a private entrance can transition to a home office, caregiver suite, ADU-style rental where permitted, or independent living space for a family member as needs change.
How can I maintain privacy in a multigenerational home?
A private entrance that doesn’t route through the main home is the most important factor. Separate outdoor spaces, sound-buffering wall construction, and thoughtful placement of windows and patios all contribute. Good design addresses privacy from the layout stage rather than patching it in later.
Are ADUs allowed in Las Vegas and nearby Nevada communities?
Yes, in most cases. Clark County has removed the minimum lot size requirement, making ADUs feasible on more properties than before. Setback rules, lot coverage limits, and HOA restrictions still vary. Confirm the specific requirements for your address with the relevant planning authority before starting any plans.
Should I renovate my existing home or build a detached guest house?
It depends on the property’s layout, the intended use, and how much independence the occupant needs. A detached structure offers more privacy and flexibility. An interior renovation may be more cost-effective if the existing floor plan can support it. A site assessment from an experienced design-build team helps clarify which approach makes more sense for your specific property.
Why work with a design-build company for an ADU or multigenerational living project?
A design-build firm handles planning, design, permitting, and construction under one roof, which reduces the coordination gaps that create delays and cost overruns when separate parties manage different phases. For multigenerational projects where accessibility, privacy, and long-term flexibility all need to be planned together, that integration matters especially.