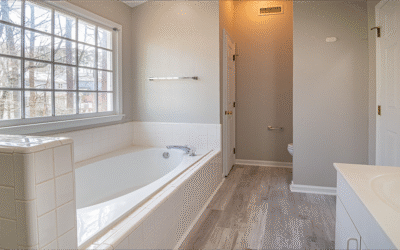
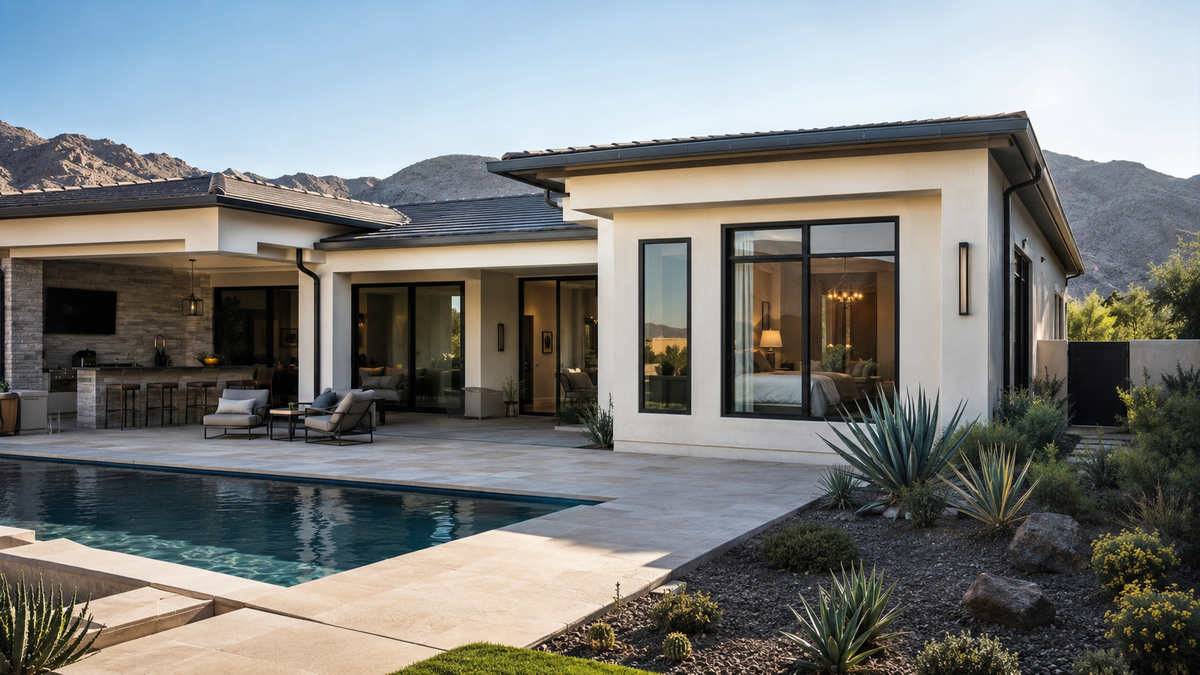
Most homeowners arrive at the idea of an addition from the inside out. The family outgrew the house, the office is in a corner of the bedroom, and an aging parent is moving in. The floor plan gets sketched on a napkin before anyone has looked at the lot.
That order is backwards, and it is the most common reason addition projects stall. To plan a home addition in Las Vegas well, you start with what the parcel allows, what the existing structure can carry, and which authority reviews the drawings. Design comes after those answers, not before. Here is how that sequence works.
Step 1, Define What the New Space Needs to Do
Before square footage, settle on function. The most common drivers in the valley are:
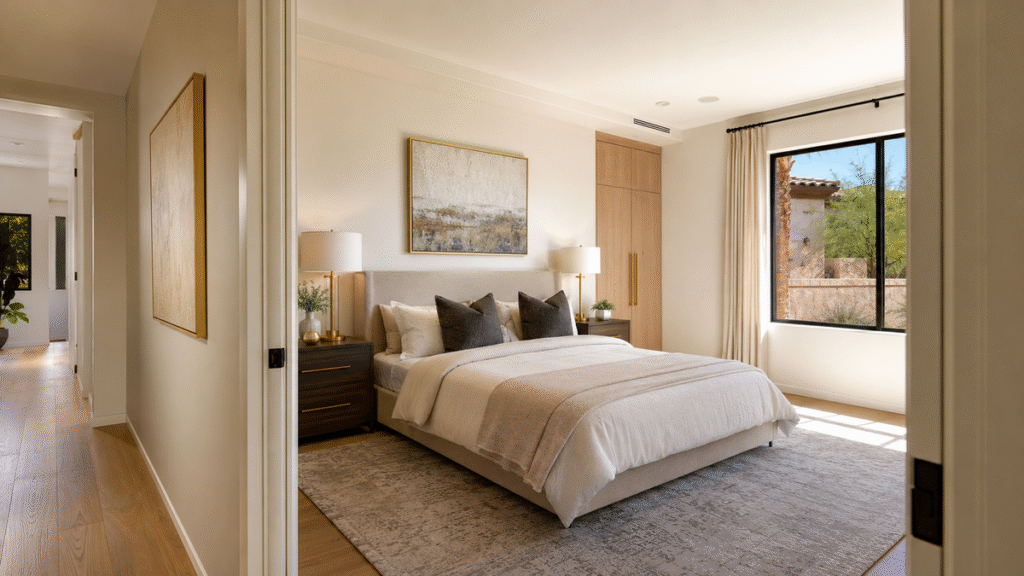
- Primary suite with a private bath
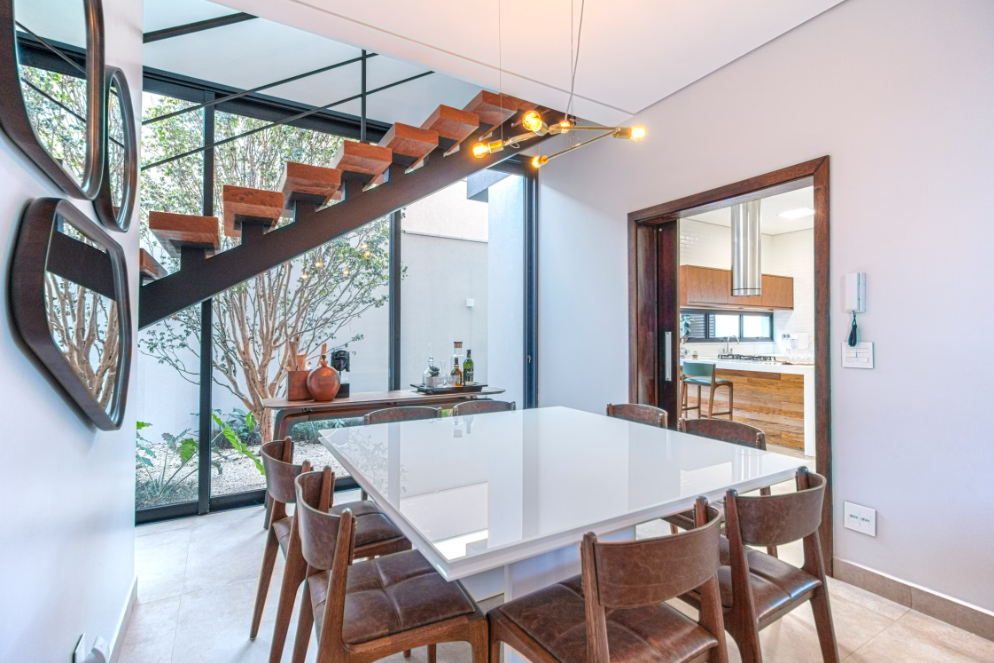
- Expanded kitchen and dining
- Family or media room
- Dedicated home office
- Guest suite
- Multi-generational living quarters
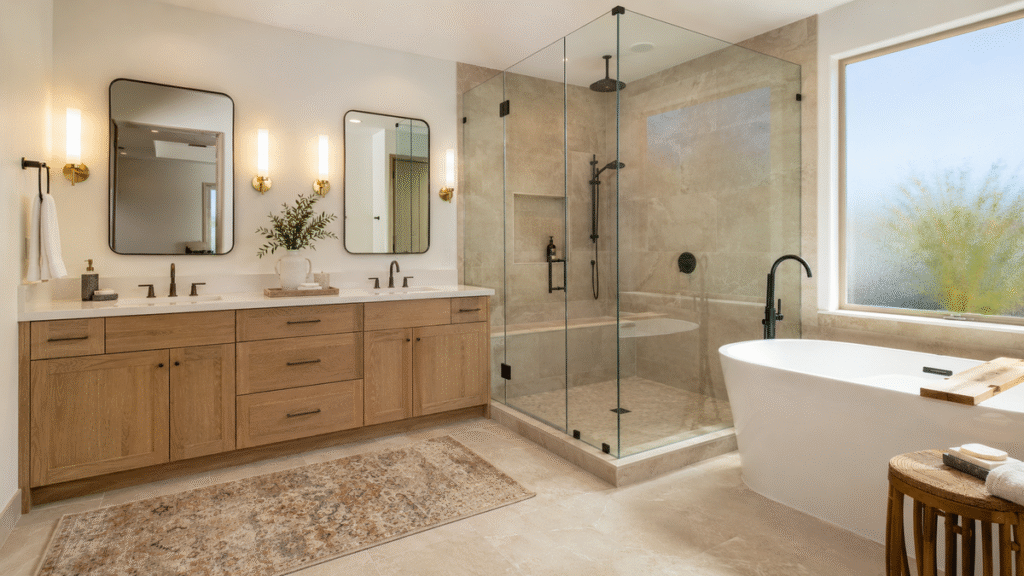
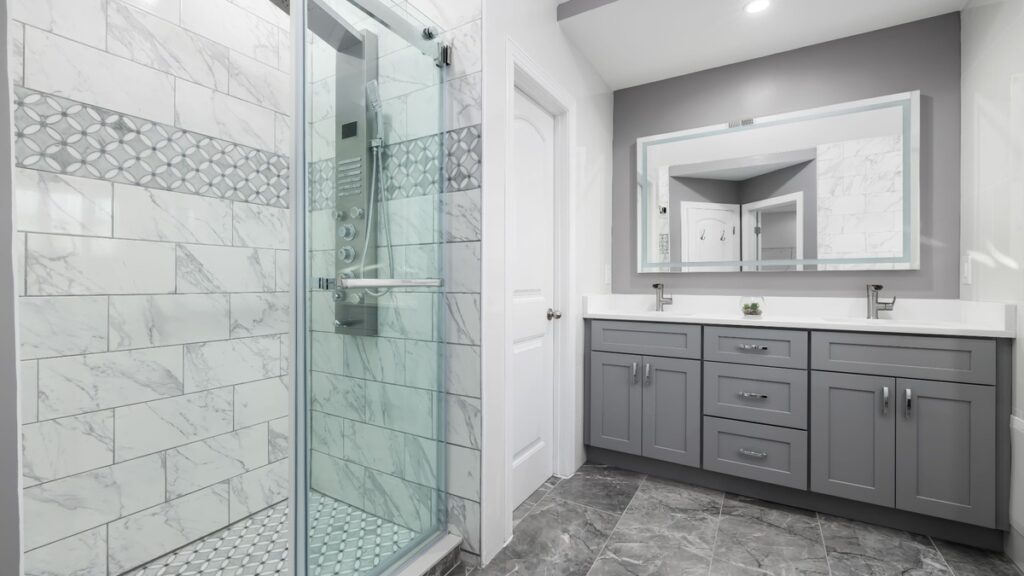
This matters more than it sounds. A family room needs open space and daylight. A primary suite needs plumbing, which dictates where the addition can sit relative to existing drain lines. A multi-generational suite may need a separate entrance, a second kitchen, and sound separation, which changes the permitting path entirely. The use case sets the cost and the complexity, not the square footage.
Step 2, Start With the Lot, Not the Floor Plan
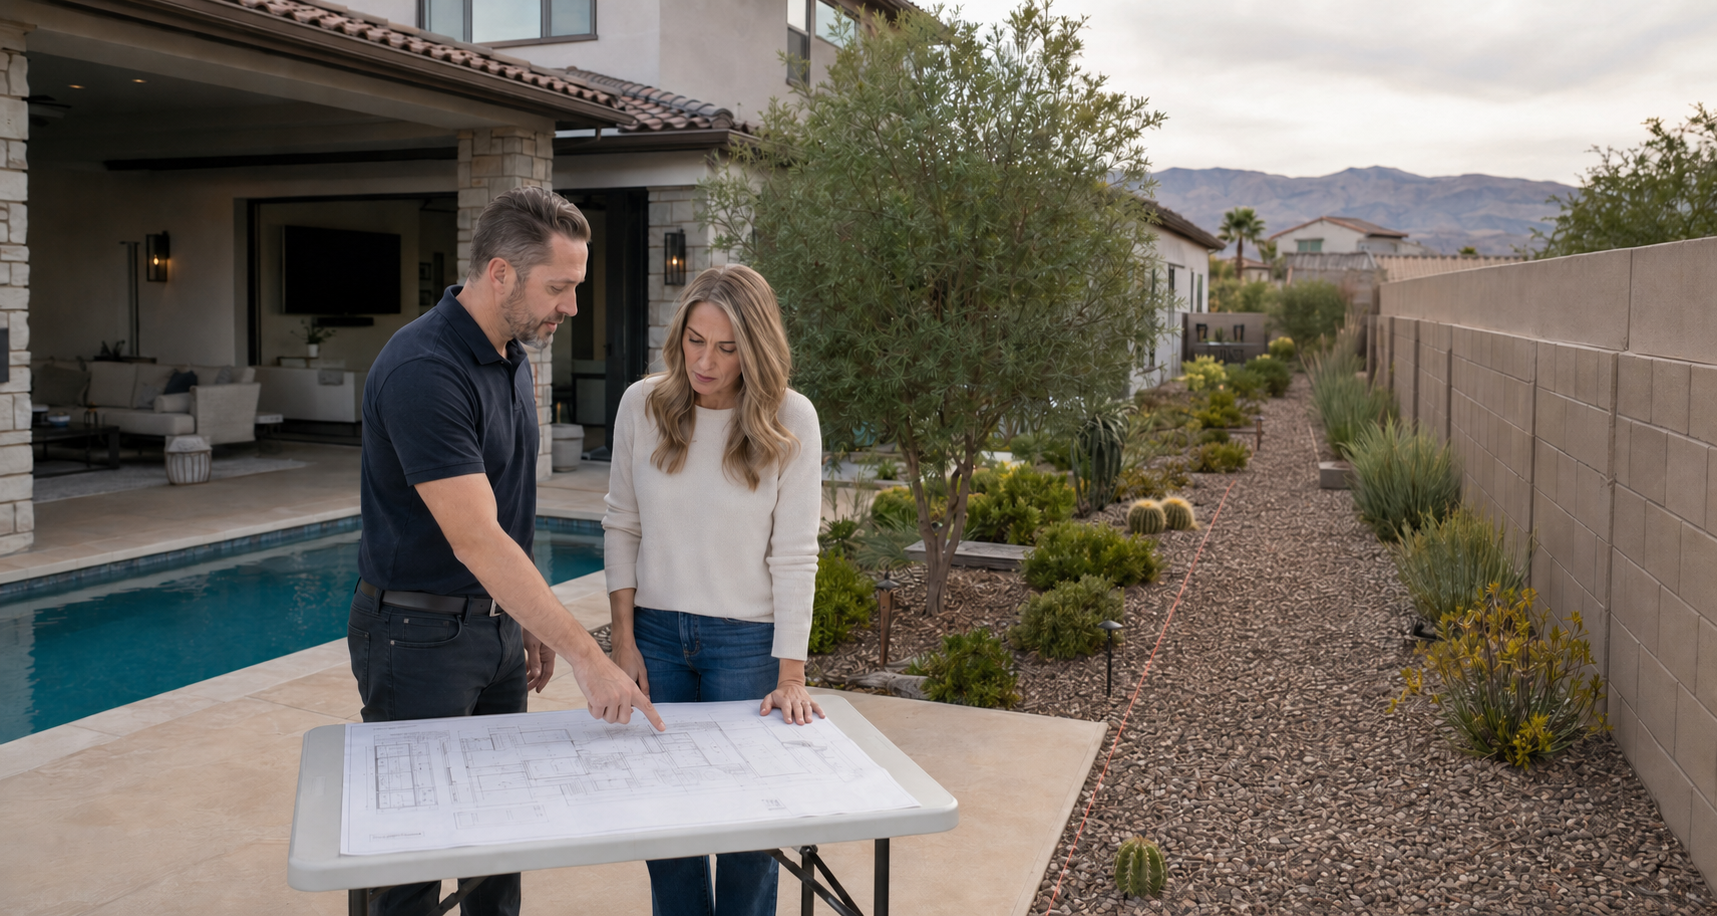
Every jurisdiction limits how much of a parcel can be built on and how close a structure can sit to the property line. Setbacks apply at the front, rear, and sides, and they vary by zoning district. Lot coverage caps the total footprint. Easements for utilities, drainage, or access can make otherwise buildable ground unavailable.
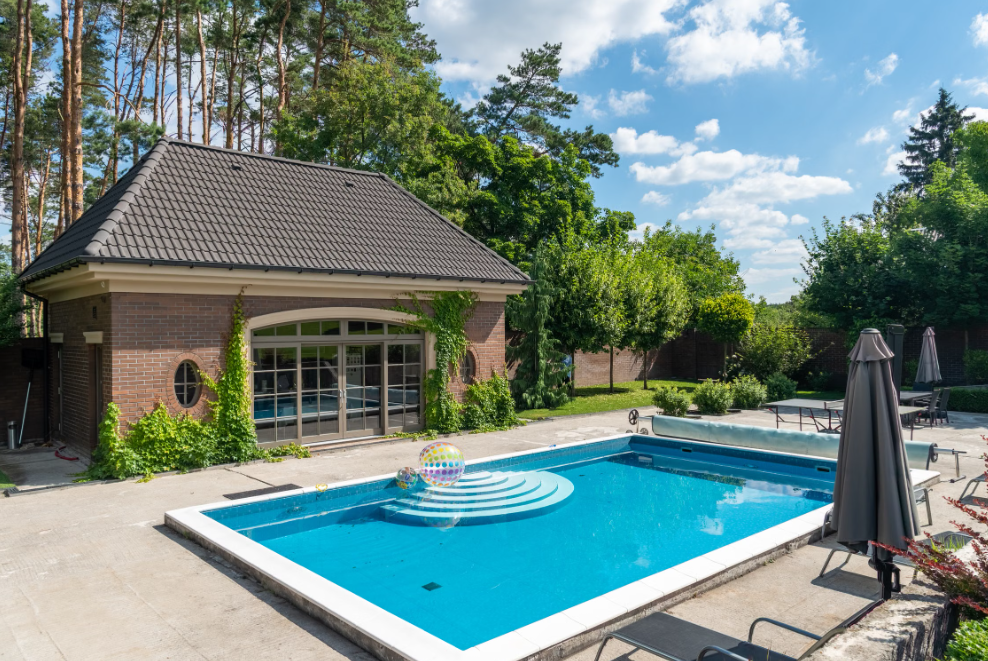
Then there is what is already on the lot. Pools, casitas, covered patios, and mature landscaping all consume the space an addition would occupy, and relocating a pool is rarely worth it.
If your property sits in an HOA, architectural review runs as a separate approval track alongside the municipal one. The HOA does not replace the permit and the permit does not satisfy the HOA. Both have to clear, and the HOA often has stricter rules on rooflines, exterior materials, and setbacks than the city does. Start that submission early, since review cycles can run on a monthly meeting schedule.
Two identical houses on different lots can support very different additions. Confirm the envelope before anyone draws anything.
Step 3, Decide Between an Attached Addition and a Detached Build
This is the fork most homeowners skip, and in Southern Nevada it deserves real thought.
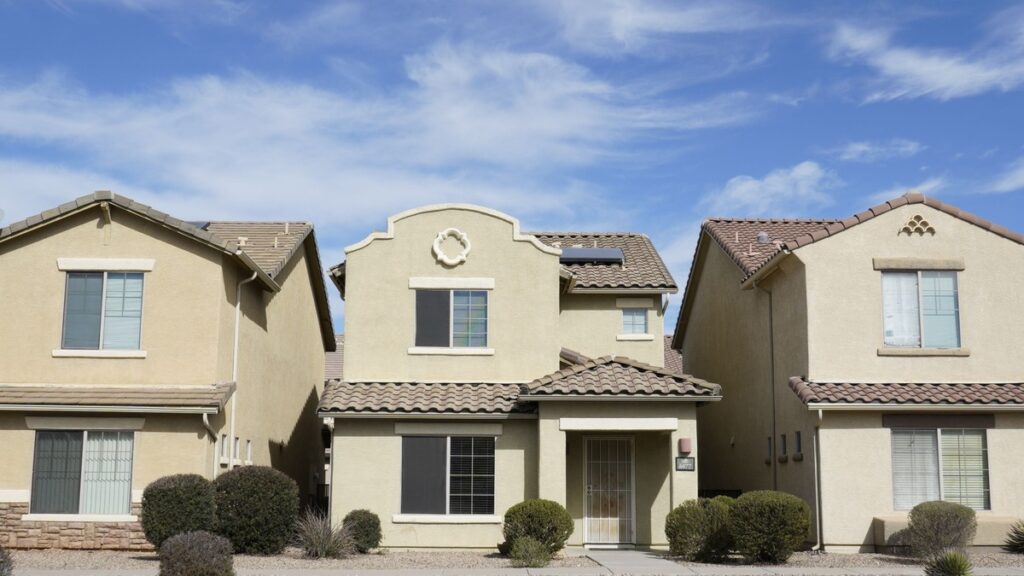
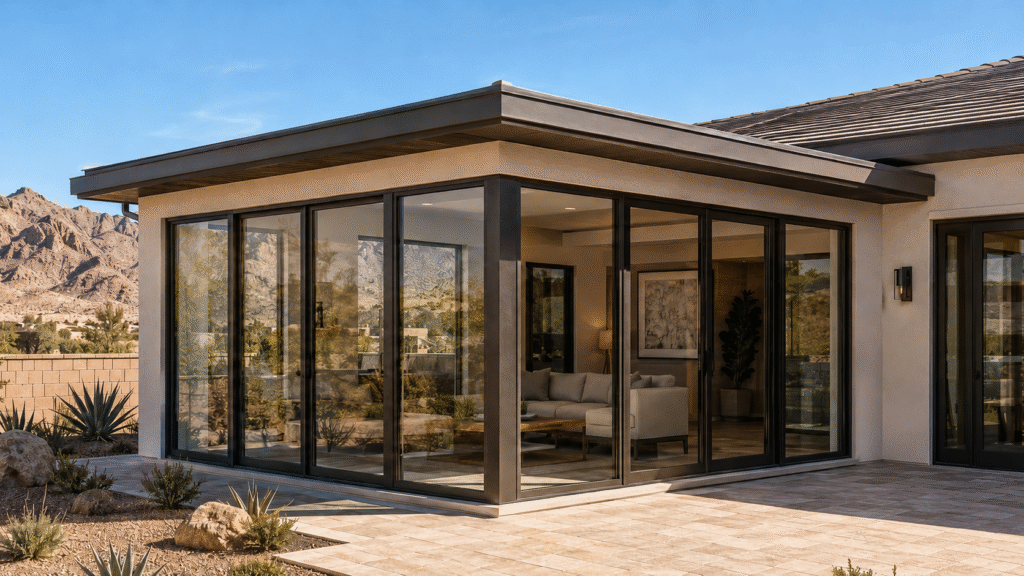
An attached addition gives you continuous conditioned space. The new rooms share the existing HVAC, electrical, and plumbing infrastructure, and the result reads as one house. The trade-off is that you have to tie into the existing roofline, foundation, and structure, and matching an older stucco or tile roof convincingly is harder than it looks.
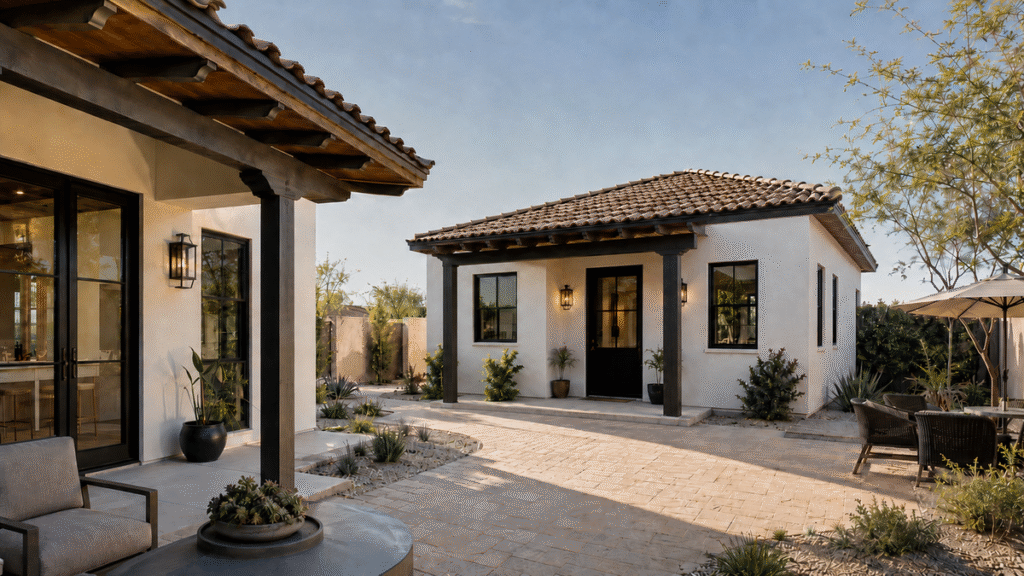
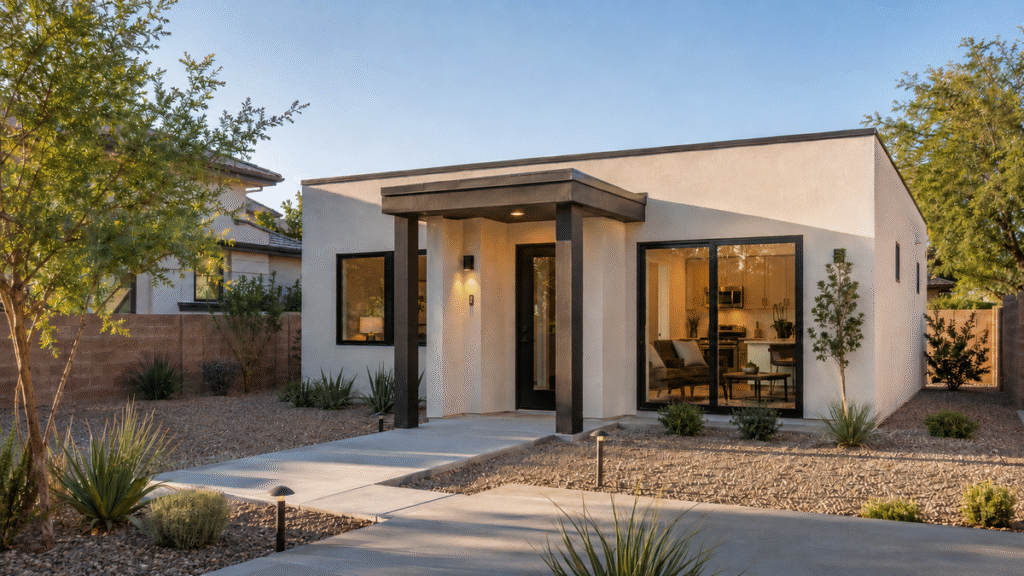
A detached build sidesteps all of that. No structural tie-in, no roofline matching, and construction disruption stays outside the house you are living in. In the valley this opens the ADU and casita path, which carries its own approval rules and can add rental flexibility that an attached bedroom cannot. The trade-off is a separate foundation, a separate roof, and a walk across the yard in July.
If you are weighing the two, the difference between an ADU and a guest house is worth working through first, since the labels carry different regulatory weight.
Step 4, Work Out What the Existing House Can Support
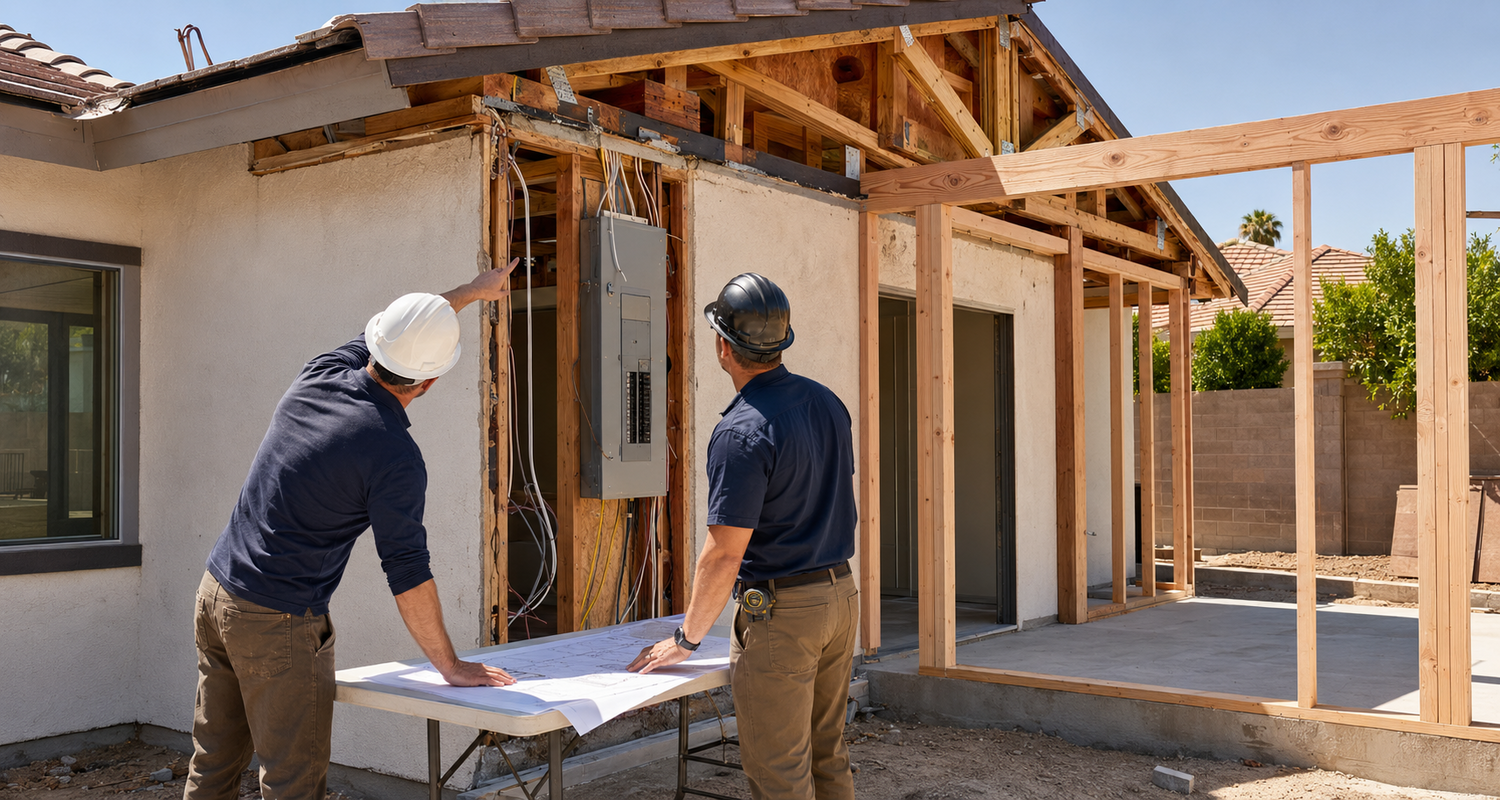
An addition is only as good as what it attaches to. A structural review should cover foundation and slab condition, whether the existing footing can carry the new load, roof framing geometry, and which walls are load bearing.
Systems capacity matters just as much. An older panel may not have room for new circuits. The existing HVAC was sized for the current square footage, and adding conditioned space without addressing it produces a room that never cools properly in a climate that runs past 110 degrees. Often the answer is a second zone rather than a larger single system.
Flow is the piece homeowners underestimate. An addition that requires walking through a bedroom to reach the new family room devalues both spaces. This is where interior design work pays for itself, by resolving circulation and sightlines while the walls are still on paper.
Step 5, Budget, Timeline, and Permits
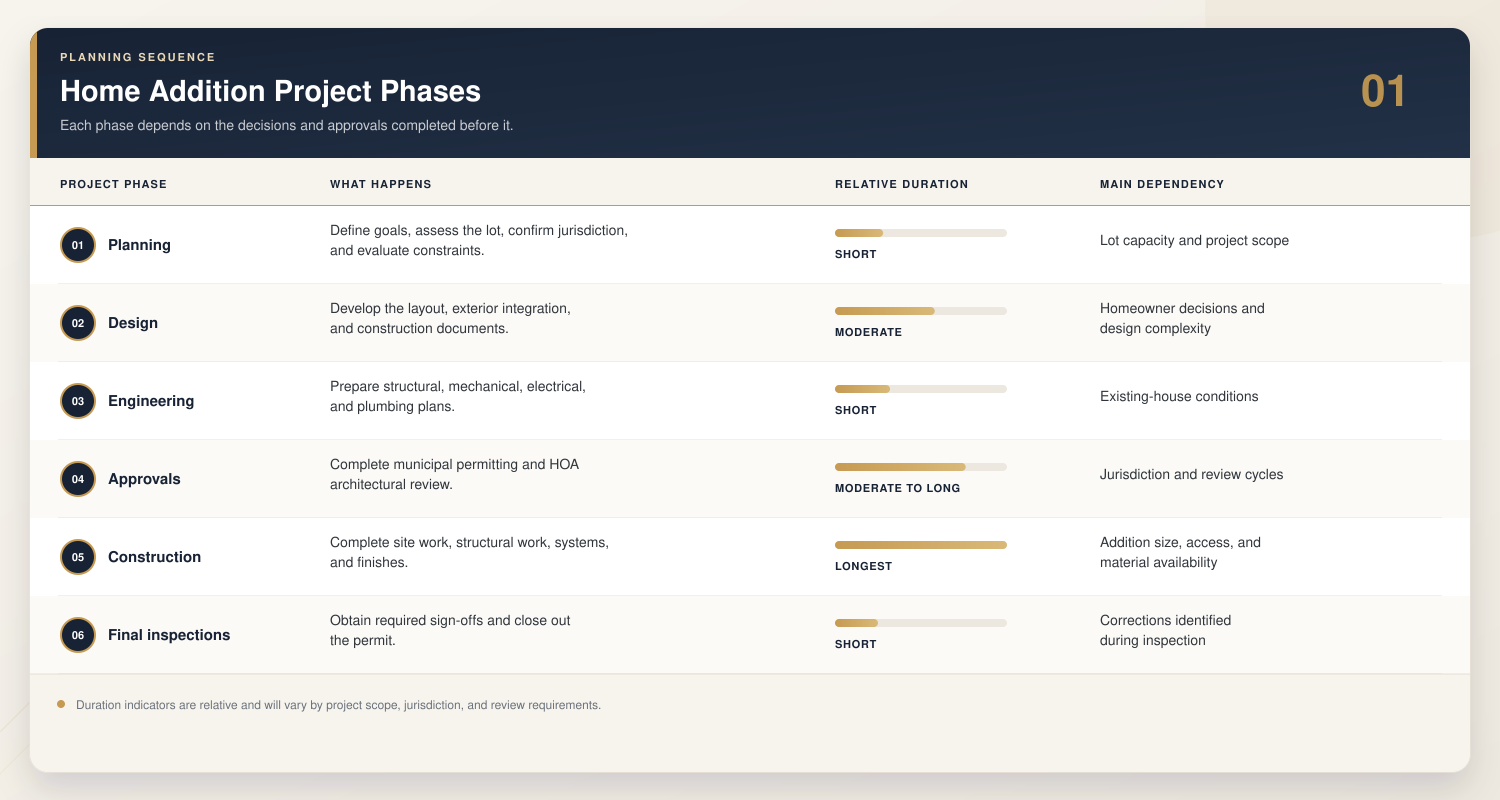
Phases run in a predictable order, though durations vary with scope and jurisdiction.
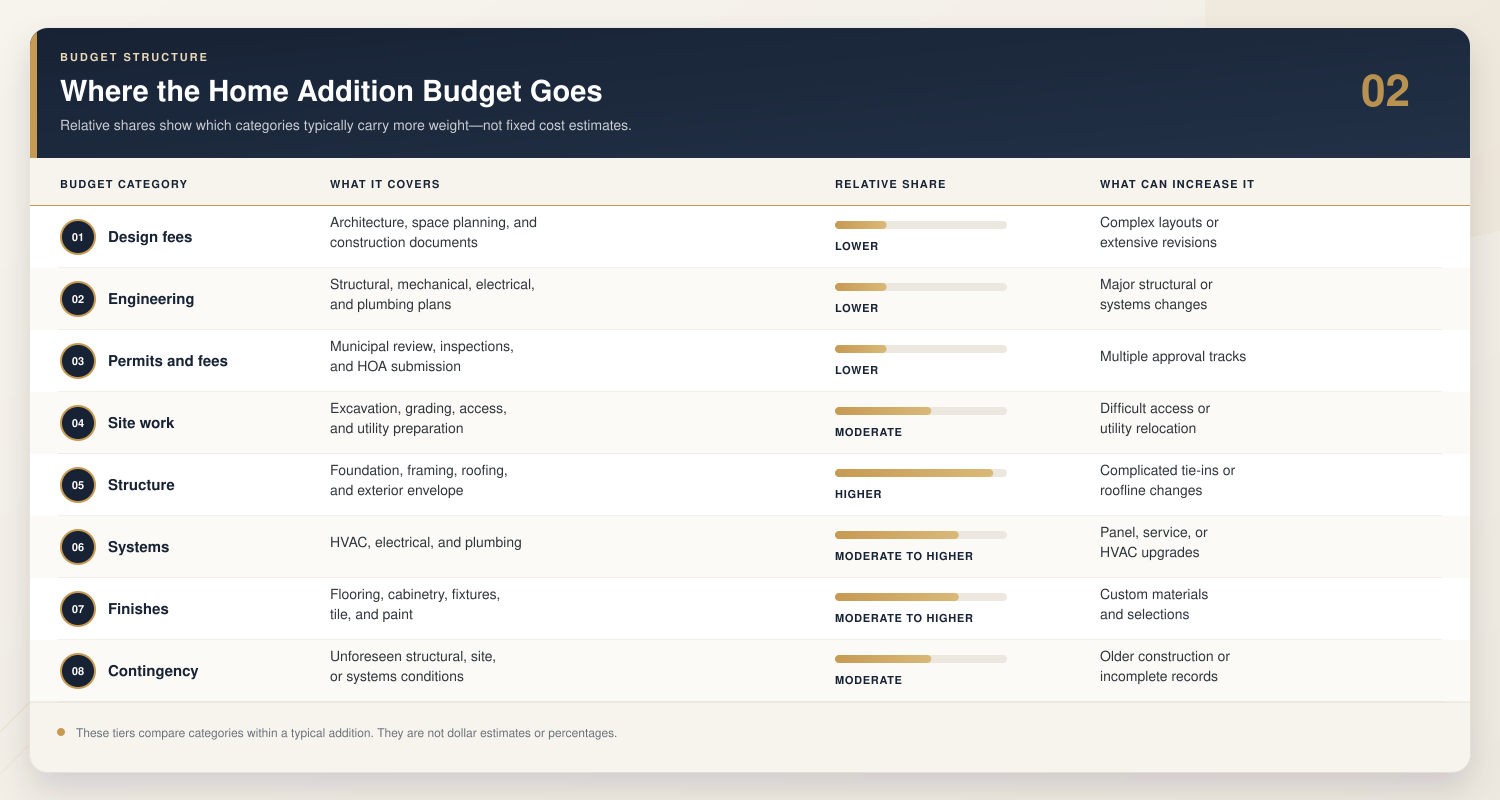
Budget breaks into categories that carry different weight. Tiers below indicate relative share, not cost estimates.
On permitting, the reviewing authority depends on the address. Properties inside city limits go through City of Las Vegas Building and Safety. Properties in Spring Valley, Enterprise, Paradise, and other unincorporated areas fall under Clark County zoning and current planning, where setbacks and lot coverage are set by the Title 30 Development Code. Henderson and North Las Vegas administer their own. Verify jurisdiction before assuming which rules apply.
For broader budgeting discipline, the same principles covered in planning a home renovation in Las Vegas carry over here.
Step 6, Bring in a Design-Build Team Early
The expensive version of this project is the one where design finishes before anyone prices it. Drawings come back over budget, the redesign costs time, and the permit clock restarts.
A design-build approach puts construction input into the design phase. Cost feedback arrives while decisions are still cheap to change. Scheduling is coordinated rather than handed off. You have one point of contact through permitting and construction, and fewer change orders once framing starts.
Pre-Construction Planning Checklist
- Project goals defined by function
- Lot capacity and setbacks confirmed
- HOA architectural submission underway
- Structural and systems assessment complete
- Realistic budget with contingency reserve
- Material and finish selections started
- Plan for living through construction
- Design-build partner selected
Conclusion
No two additions are alike, because no two lots and no two existing houses are alike. The projects that finish on schedule are the ones where the lot, the structure, and the approval path were settled before the first floor plan was drawn.
Fortress Development Group works with homeowners across Las Vegas, Henderson, Summerlin, and the surrounding communities on additions and whole-home expansions. Schedule a free estimate and we can walk the property and assess what your lot and house will support.
Frequently Asked Questions
Do I need a permit for a home addition in Las Vegas?
Yes. Every valley jurisdiction requires a building permit for an addition, and separate trade permits are typically needed for electrical, plumbing, and mechanical work. Structural drawings have to be stamped by a licensed engineer or architect before the submittal is accepted.
How much does a home addition typically cost in Las Vegas?
Cost is driven by three things more than square footage, whether the addition requires plumbing, how much structural work the existing house needs, and whether the HVAC and electrical systems have capacity to absorb the new space. A bedroom addition on a newer home with an adequate panel sits at the lower end. A primary suite on an older house that needs a second HVAC zone and a service upgrade sits considerably higher.
How long does it take to complete a home addition?
Permitting often takes as long as construction, which surprises most homeowners. Design, engineering, and municipal review all happen before a single wall goes up, and an HOA architectural submission can add weeks on top depending on the meeting schedule. Plan around the full sequence rather than the build alone.
Will my HOA need to approve my home addition?
If your property is in an HOA, architectural review is a separate approval that runs alongside the municipal permit. Neither one satisfies the other, and HOA rules on rooflines, exterior materials, and setbacks are frequently stricter than the city’s. Submit early, since many boards review on a monthly cycle.
Is it better to build an addition or remodel my existing space?
Reconfiguring square footage you already have is almost always faster and less expensive than adding new. An addition makes sense when the house genuinely lacks the space rather than using it poorly. If the existing layout is inefficient, a remodel may solve the problem for a fraction of the cost.
How can I tell if my property can support an addition?
A lot assessment establishes the buildable envelope by checking setbacks, lot coverage limits, easements, and what is already on the site. Pools, covered patios, and mature landscaping often consume the ground an addition would need. That assessment should happen before any design work, not after.