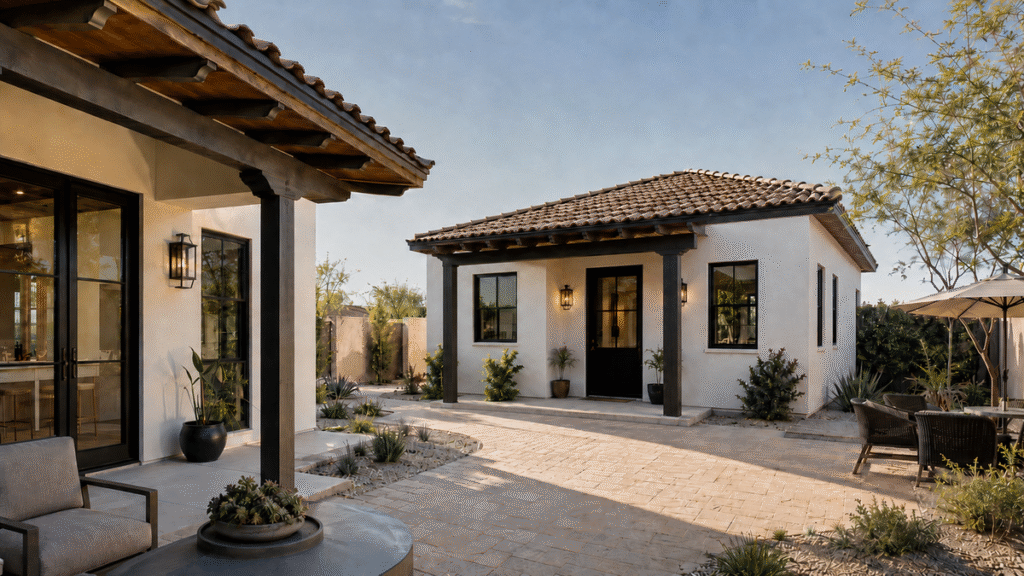
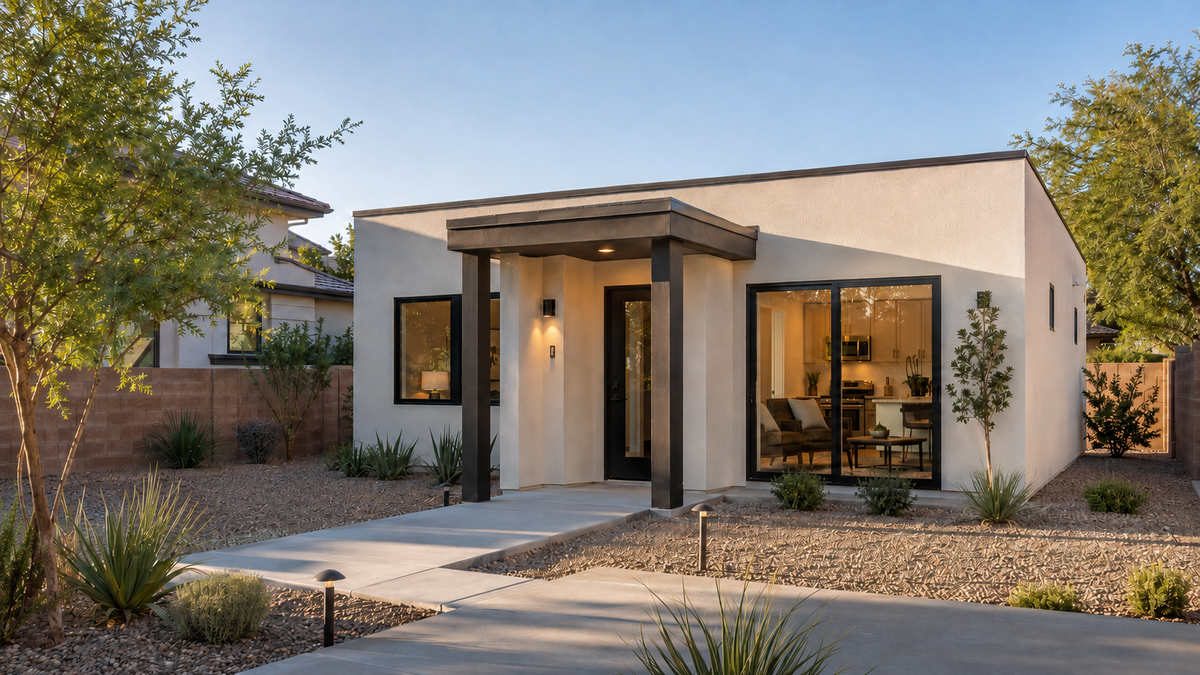
Accessory dwelling units, the casitas and backyard cottages that valley homeowners have wanted for years, got a good deal easier to build this summer. Nevada’s AB 396 took effect on July 1, 2026, and it pushed the Las Vegas area’s jurisdictions to open the door wider on second living units.
That has homeowners asking the practical question. What does one actually cost to build? People add an ADU for rental income, for aging parents or adult kids, for guests, or for a home office that is finally its own building. The price swings widely depending on the type of unit, the condition of the site, and which jurisdiction reviews the plans.
The figures below are Las Vegas market ranges from 2026 local cost data. They are not a quote from Fortress Development Group. Here is how the numbers break down and what moves them.
ADU Construction Cost Ranges in Las Vegas
The ranges below reflect what Las Vegas homeowners generally spend by ADU type. They are general market figures for planning, not a price quote from any single company.
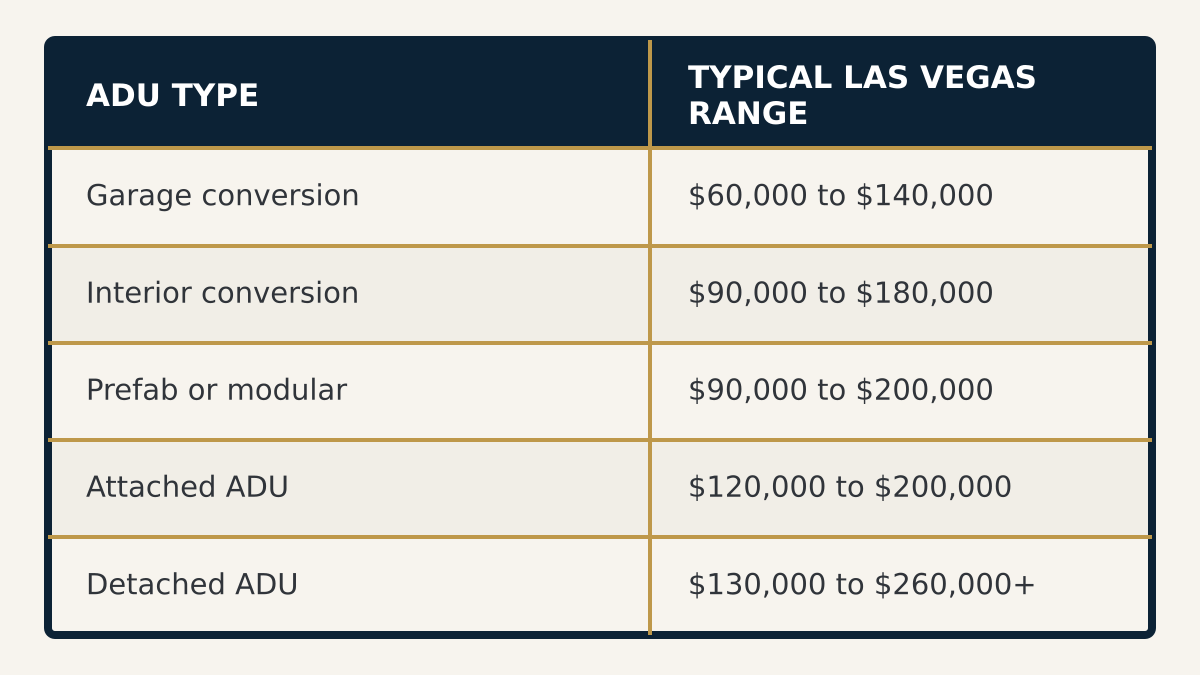
Custom builds and difficult sites run past the top of these ranges. You will also see ADUs quoted per square foot, commonly somewhere in the $150 to $300 range in current local data. Treat that as a rough sanity check rather than a real estimate, since utility work and site conditions move the total far more than floor area does.
What Moves ADU Cost the Most
A handful of factors account for most of the spread between a $60,000 conversion and a $260,000 detached build.
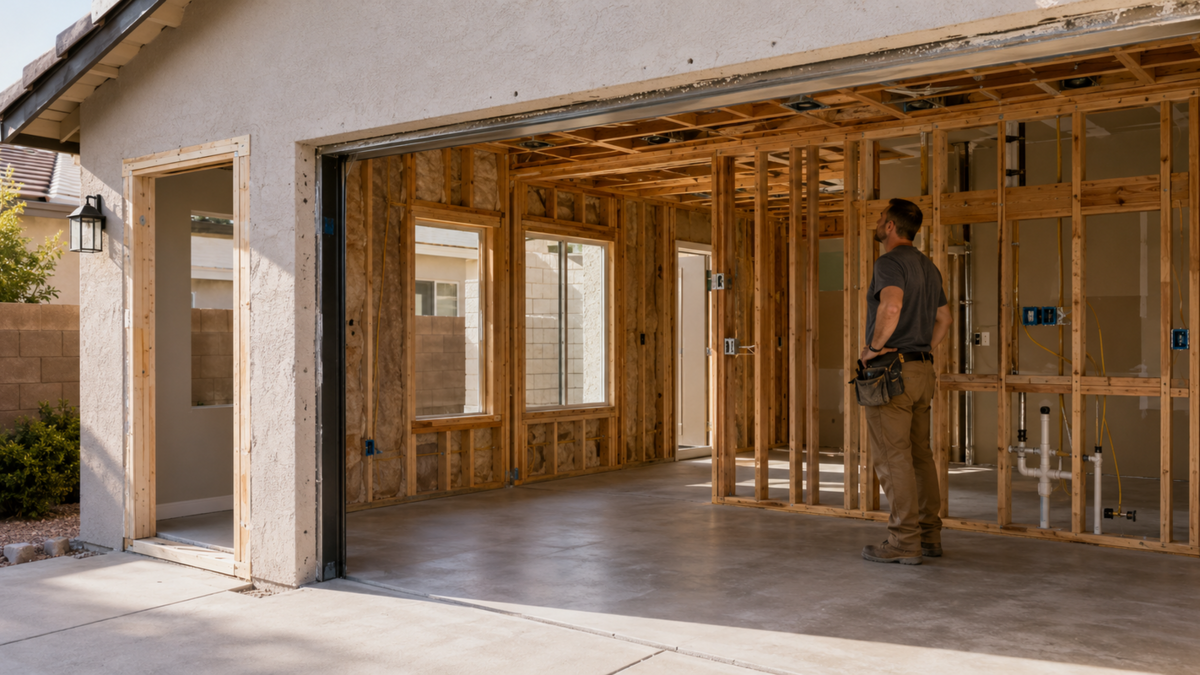
The type of unit. This is the biggest single driver, and it is why a garage conversion sits at the bottom of the table. A conversion reuses a slab, walls, and roof that already exist, so much of the shell is paid for. A detached ADU starts from bare ground with a new foundation, framing, and roof, which is a full small-home build. Interior and attached conversions land in between. If you are still sorting out which label applies to your project, the difference between an ADU and a guest house affects both the rules and the cost.
Square footage. More space costs more, though not in a straight line, since the kitchen and bath carry a fixed share of the cost regardless of how many bedrooms surround them.
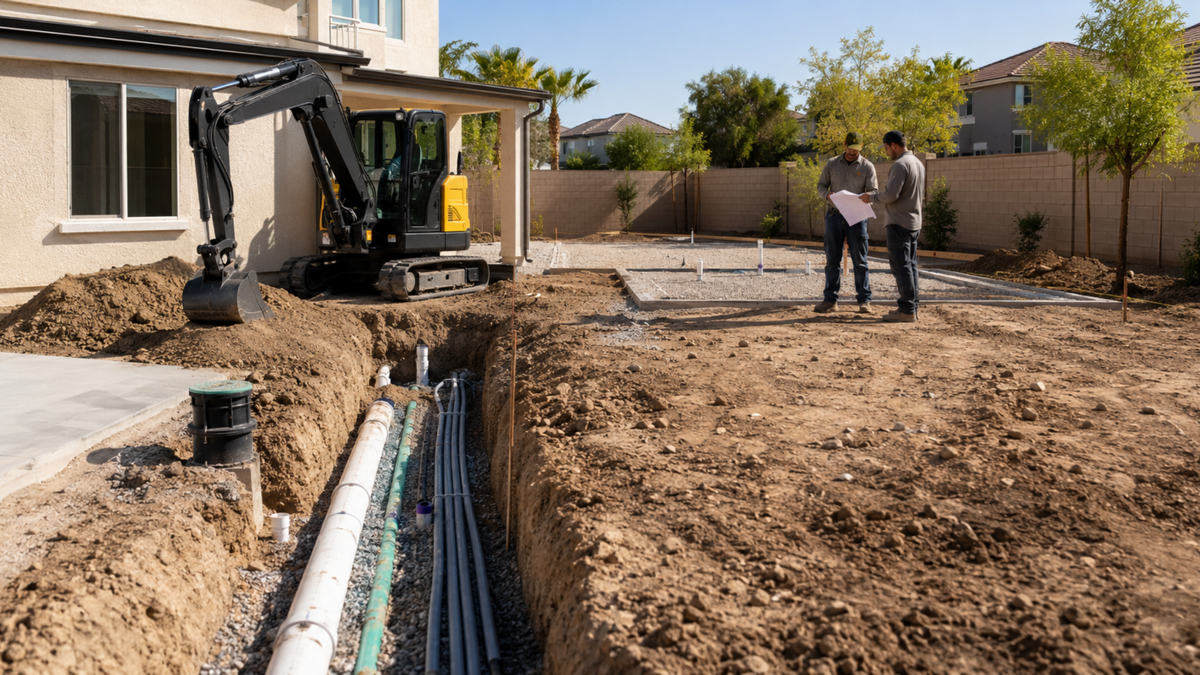
Utility connections. This is the sleeper cost, especially on detached units. Running water, sewer, and electrical service from the main house or the street to a separate building can mean trenching, a larger electrical panel, and connection fees that a garage conversion often avoids entirely.
Site prep and access. A flat, open lot is cheap to work on. A unit going into a tight backyard that a mini-excavator cannot reach is not.
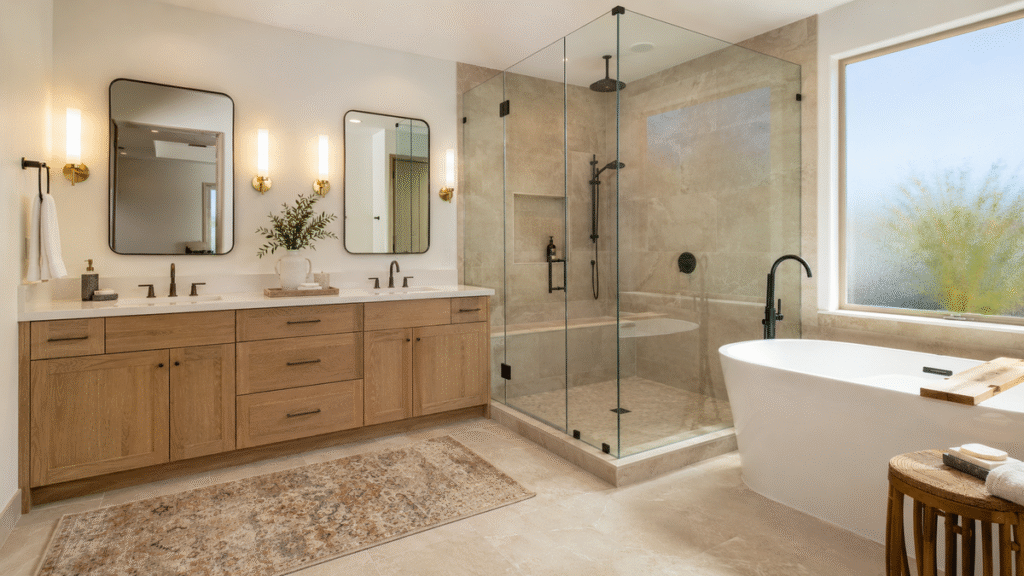
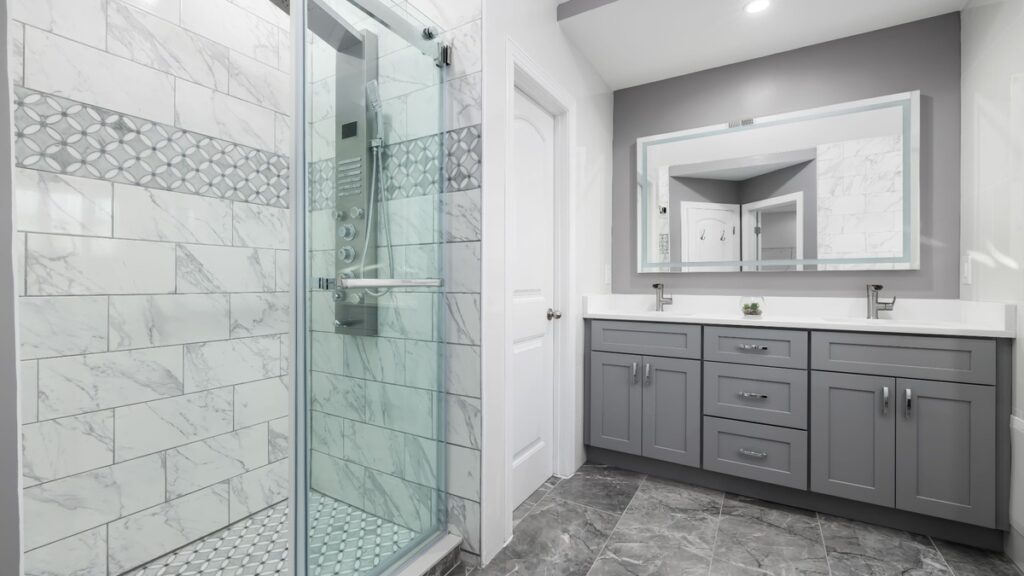
Foundation, kitchen, and bath. The foundation type follows the site and soil. The kitchen and bath drive a large share of any ADU budget, because they concentrate plumbing, electrical, cabinetry, and finishes into a small footprint.
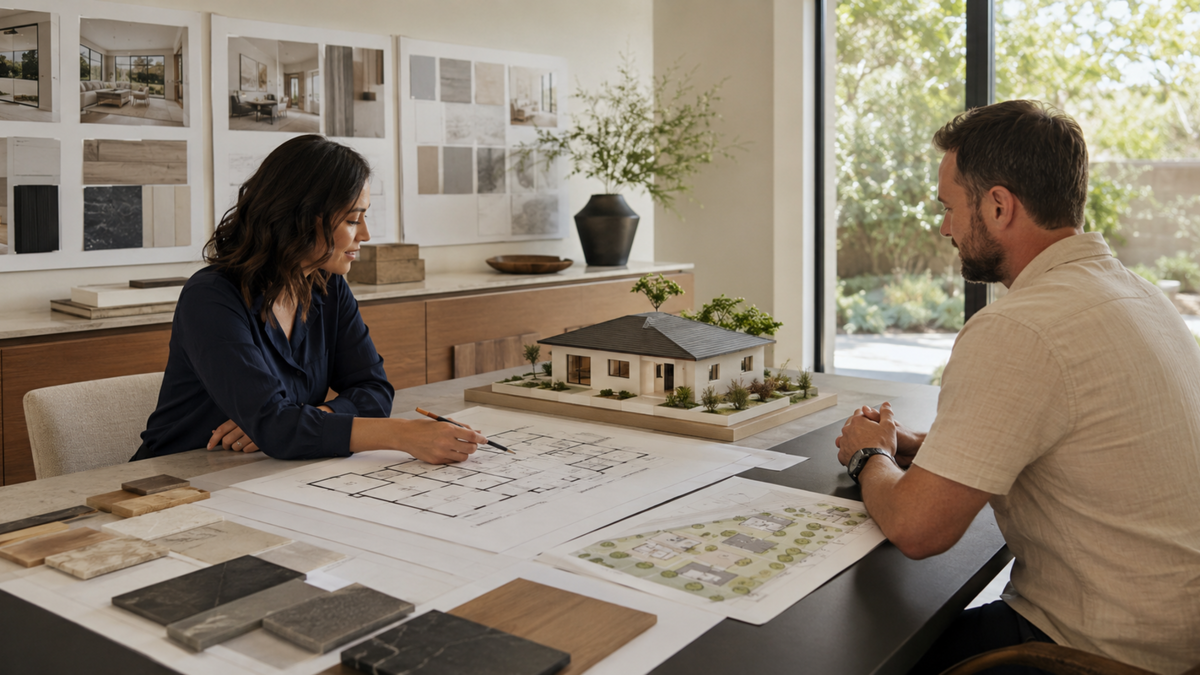
Design, engineering, permits, and labor. Every ADU needs drawings, and most need engineering. Skilled trades are in high demand across the valley, and that shows up in the estimate. A well-run ADU and casita build folds these into one coordinated scope rather than pricing them piecemeal.
The Las Vegas Factors That Shape Your Budget
Two homeowners with identical plans can face different rules and different costs depending entirely on where they live.
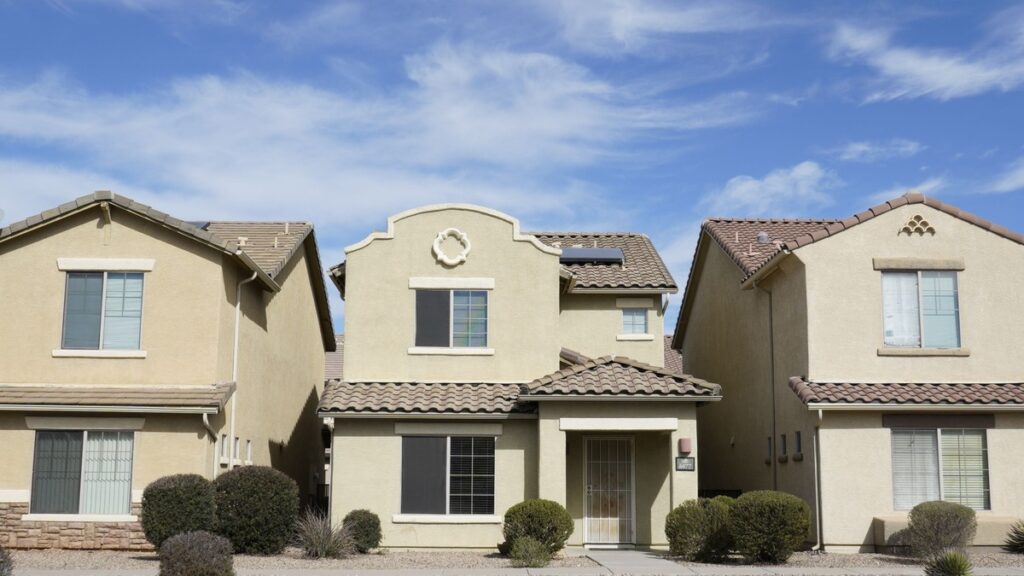
The valley has five permitting authorities, not one. A home in Spring Valley, Enterprise, or Paradise sits in unincorporated Clark County. A home a mile away might be inside the City of Las Vegas, Henderson, or North Las Vegas, each with its own planning department and its own ADU ordinance. Your address determines your rules.
AB 396 sets a common floor across all of them. The Nevada Legislature’s AB 396 took effect July 1, 2026, and required Clark County and the larger valley cities to authorize ADUs on residential property. The law also limits what local ordinances can do. They cannot prohibit a separate kitchen, cannot require more than one additional parking space where existing and street parking already suffice, cannot impose side or rear setbacks stricter than those on the main house, and cannot bar an owner from renting the unit out, though they may still restrict short-term transient lodging.
The statute allows up to two ADUs on a residential property, while some local ordinances are more restrictive, so the specific size caps and lot rules for your parcel come from your jurisdiction.
An HOA adds another layer. AB 396 limits what associations can prohibit, but architectural review still applies, and it runs on its own timeline. Start that submission early.
Then there is the desert itself. Slab-on-grade foundations, soil conditions, and a climate that runs past 110 degrees all shape how a unit gets built and insulated here.
Slab-on-grade foundations, soil conditions, and a climate that runs past 110 degrees all shape how a unit gets built and insulated here. For a sense of what works in a valley backyard, these casita ideas for Las Vegas backyards show the range of what homeowners are building.
Hidden Costs to Plan For
The published ranges cover the visible build. These are the items that surprise people partway in.
Utility work leads the list. Trenching for water and sewer, extending gas, and upgrading an electrical panel to carry a second unit are common on detached ADUs and easy to underestimate. Water and sewer connection fees are their own line. Beyond utilities, plan for engineering revisions, landscaping restoration after trenching tears up the yard, equipment access challenges on tight lots, and permit revisions when plans come back with comments.
Finally, hold a contingency of roughly 10 to 15 percent. On a detached build with unknowns underground, it is closer to a certainty than a cushion.
Design-Build or Separate Contractors?
You can run an ADU two ways. Hire a designer, a general contractor, and the trades separately and coordinate them yourself, or work with one design-build firm that carries design, permitting, and construction under a single contract. Self-managing can work if you have the time and the knowledge to handle the handoffs between design and the field, which is where ADUs tend to go sideways. A design-build arrangement trades some control for one point of accountability.
Whichever route you take, verify the license. Nevada requires a state contractor license for essentially all work over $1,000, and the Nevada State Contractors Board license search shows status, classification, and disciplinary history. Nevada also prints a monetary limit on every license, the largest single project a contractor is authorized to take, so confirm it covers a build this size. A firm experienced with detached casita and guest house construction will already know the local process.
Conclusion
ADU cost in Las Vegas tracks the type of unit, the condition of the site, and the jurisdiction reviewing the plans. The projects that finish near budget are the ones where those three were understood before design started. Use the ranges here to get oriented, then get a number built around your property.
Fortress Development Group designs and builds ADUs and casitas across Las Vegas, Henderson, Summerlin, and the surrounding communities. Schedule a free estimate for pricing based on your lot and your goals.
Frequently Asked Questions
How much does it cost to build an ADU in Las Vegas?
Most fall between roughly $60,000 for a garage conversion and $260,000 or more for a custom detached unit, with attached ADUs commonly in the $120,000 to $200,000 range. These are general market figures, and your cost depends on type, site conditions, and finishes.
Is a garage conversion cheaper than a detached ADU?
Almost always. A conversion reuses an existing slab, walls, and roof, while a detached unit is a full small-home build from the foundation up. The savings depend on the condition of the existing garage and how much utility work the conversion still needs.
Do I need a permit to build an ADU in Nevada?
Yes. ADUs require building permits, and the reviewing authority depends on whether your address is in the City of Las Vegas, unincorporated Clark County, Henderson, or North Las Vegas. Each runs its own process.
Does Nevada’s Casita Law make it easier to build an ADU?
It does. AB 396, effective July 1, 2026, required the valley’s larger jurisdictions to authorize ADUs and barred them from prohibiting separate kitchens, over-requiring parking, or blocking rental use. Specific size and lot rules still come from your local ordinance.
Can I build an ADU in unincorporated Clark County or only in the City of Las Vegas?
Both. AB 396 applies to Clark County and the larger valley cities alike, though the exact standards differ by jurisdiction, so confirm the rules for your specific parcel.
How much does an ADU cost per square foot in Las Vegas?
Current local data commonly puts it somewhere around $150 to $300 per square foot, but it is a loose figure. Utility connections and site conditions move the total far more than square footage alone.
How long does it take to build an ADU?
Design, engineering, and permitting typically take longer than most homeowners expect, often rivaling construction itself. A detached build from first drawings to final inspection commonly runs several months.
Will an ADU increase my home’s value?
A permitted ADU generally adds value and can generate rental income, which is part of the appeal. An unpermitted unit does the opposite and tends to complicate a sale.