Casitas have become one of the most sought-after additions to Las Vegas properties, and it’s easy to understand why. A well-designed backyard casita adds usable square footage, supports multigenerational living, creates a private retreat, or gives a household the kind of flexible space that a main home rarely offers on its own.
But the best casita ideas for Las Vegas backyards go beyond aesthetics. They account for the desert climate, the lot’s orientation, how the structure connects to the main home, and what the household actually needs from the space. Here’s a look at ten design directions worth considering, along with what makes each one work in Southern Nevada.
What Is a Casita?
A casita, which means “little house” in Spanish, is a small, detached structure built on the same lot as a primary residence. It typically includes a bedroom, a bathroom, and some form of living space, with or without a full kitchen depending on its intended use and local requirements.
In Las Vegas, the term casita is used interchangeably with guest house, detached ADU, and in some cases, granny flat or in-law suite. The distinction between a casita and a fully permitted ADU comes down to what the structure includes and how it’s classified by the relevant planning authority. For a full breakdown of how these structures differ in the Las Vegas market, see our guide to the difference between an ADU and a guest house.
Common uses include guest accommodations, multigenerational living, home offices, wellness spaces, and long-term or short-term living arrangements where permitted.
10 Casita Ideas for Las Vegas Backyards
| Casita Idea | Best For | Key Features |
|---|---|---|
| Modern Minimalist | Clean-lined homes, resale value | Large windows, neutral finishes, indoor-outdoor flow |
| Poolside Guest Casita | Entertaining, guest privacy | Covered patio, outdoor shower access, lounge area |
| Multigenerational Suite | Family housing, aging in place | Private entrance, kitchenette, accessible layout |
| Luxury Home Office | Remote workers, hybrid schedules | Built-ins, soundproofing, meeting space |
| Backyard Wellness Retreat | Personal use, relaxation | Yoga studio, gym, spa-inspired finishes |
| Entertainment Casita | Hosting, indoor-outdoor living | Bar, media room, covered outdoor connection |
| Rental-Friendly ADU Style | Long-term flexibility, investment | Independent living, separate utilities |
| Desert Contemporary | Las Vegas aesthetic, climate performance | Stucco, stone, shading, energy-efficient windows |
| Compact Casita | Smaller lots, efficient living | Open floor plan, smart storage, multifunctional furniture |
| Indoor-Outdoor Casita | Year-round entertaining | Sliding glass doors, outdoor kitchen, courtyard connection |
1. Modern Minimalist Casita
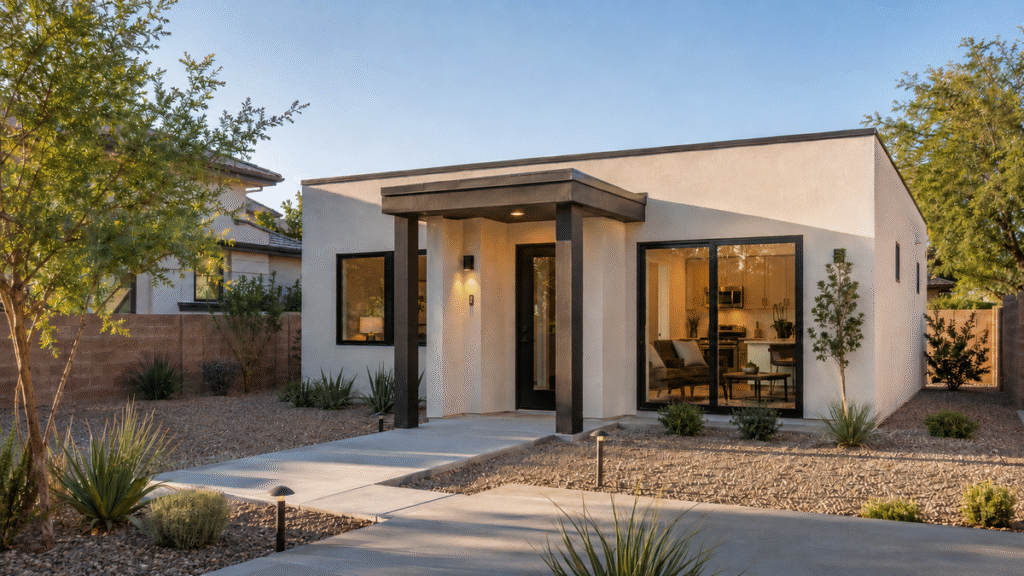
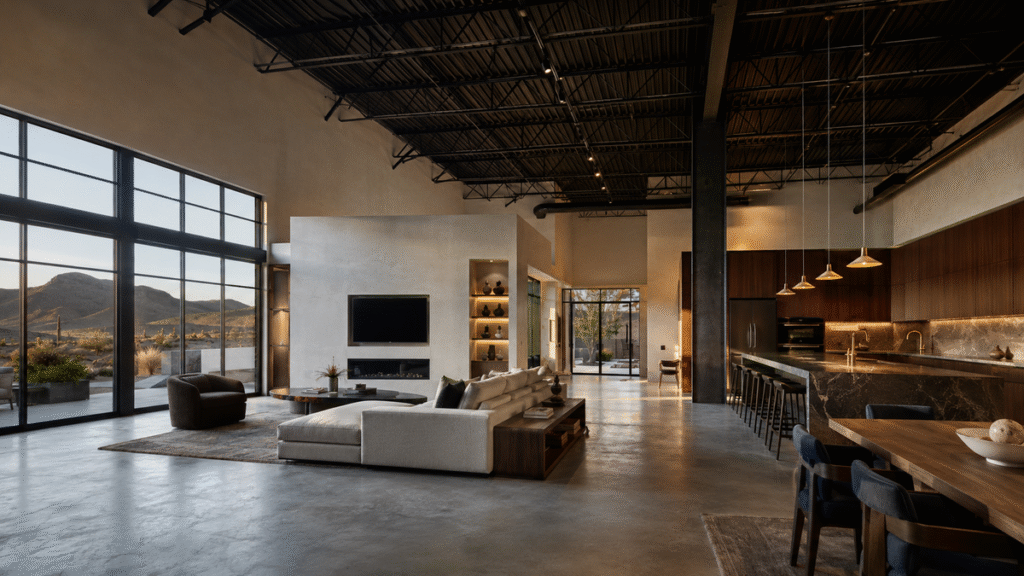
Clean lines, large windows, and neutral finishes make the modern minimalist casita one of the most versatile options for Las Vegas properties. The design connects naturally to the main home’s aesthetic without competing with it. It also tends to have the broadest resale appeal since the aesthetic ages well and suits a wide range of buyers.
2. Poolside Guest Casita
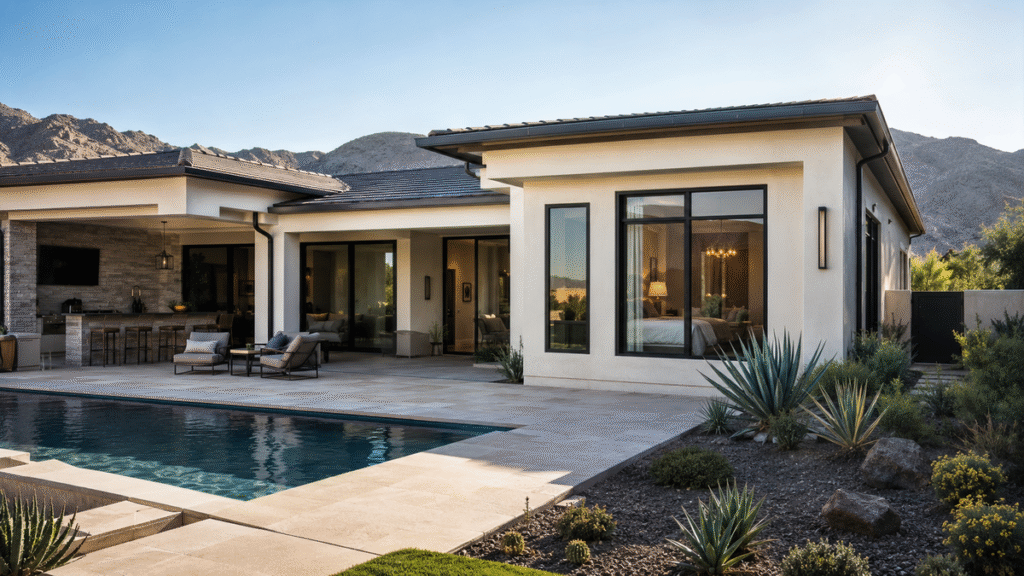
A casita positioned near the pool creates a self-contained entertaining zone that keeps guests comfortable without pulling traffic through the main house. A covered patio, outdoor shower access, and a lounge area extend the usability of the pool area and give guests everything they need within a few steps.
3. Multigenerational Family Suite
For households housing aging parents or adult children, a well-designed family suite casita offers independence without distance. A private entrance, kitchenette, and accessible layout, including a curbless shower and wider doorways, make the space practical for long-term use and easy to adapt as needs change.
4. Luxury Home Office Casita
A dedicated workspace separated from the main home removes the noise, interruptions, and mental overlap that come with working from a shared space. Built-in cabinetry, good acoustics, and a small meeting area make a home office casita a meaningful upgrade for anyone working remotely on a regular basis.
5. Backyard Wellness Retreat
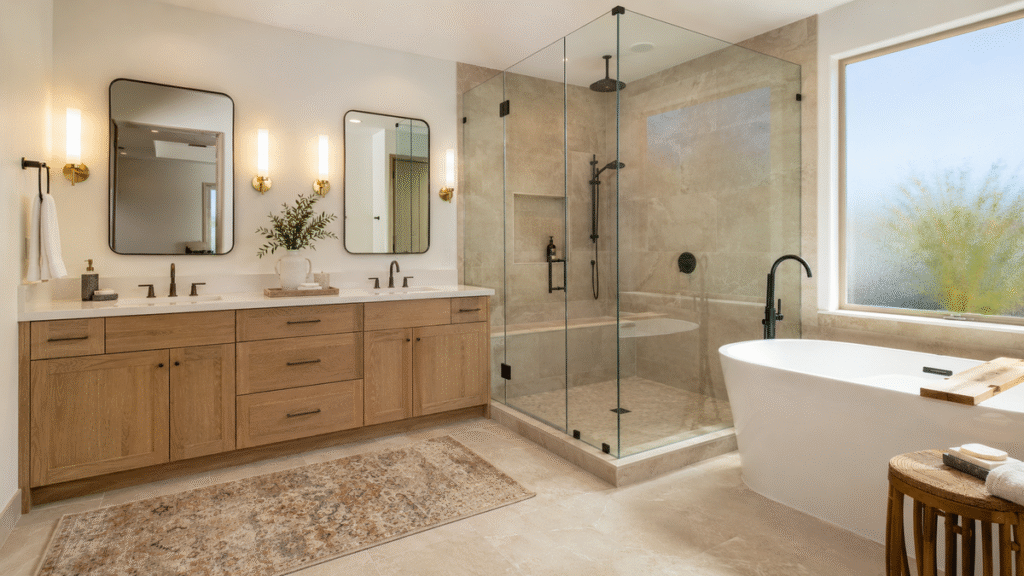
A casita designed as a yoga studio, meditation room, or home gym puts dedicated wellness space right in the backyard. Spa-inspired finishes, good ventilation, and natural light all contribute to a space that feels intentional rather than improvised. In Las Vegas, this type of space gets year-round use when it’s designed with shading and climate control in mind.
6. Entertainment Casita
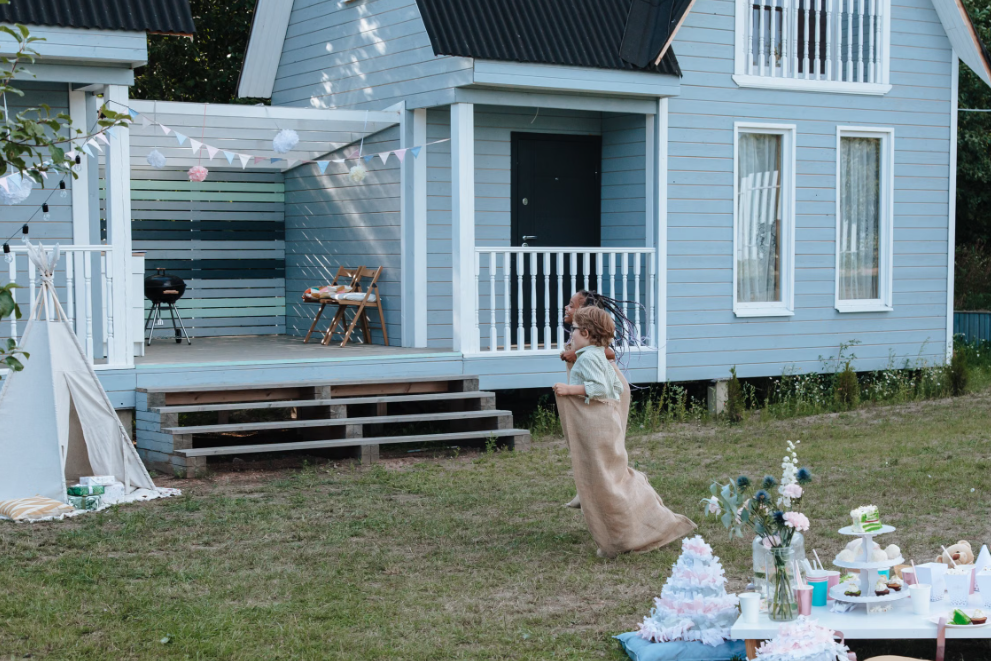
An entertainment casita with a bar, lounge area, and media room creates a space for hosting that doesn’t disrupt the main home. When paired with a covered outdoor area and direct backyard access, it becomes an indoor-outdoor entertaining hub that works well for the long stretches of pleasant weather Las Vegas gets each year.
7. Rental-Friendly ADU-Style Casita
A casita designed with independent living in mind, including its own entrance, bathroom, kitchenette or full kitchen, and ideally separate utility connections, creates the most flexibility for long-term use. Whether that means housing a family member, hosting extended-stay guests, or eventually renting the space, the structure’s configuration determines what’s possible. Always confirm local permitting requirements and rental regulations with the relevant planning authority before building with a specific use in mind.
8. Desert Contemporary Casita
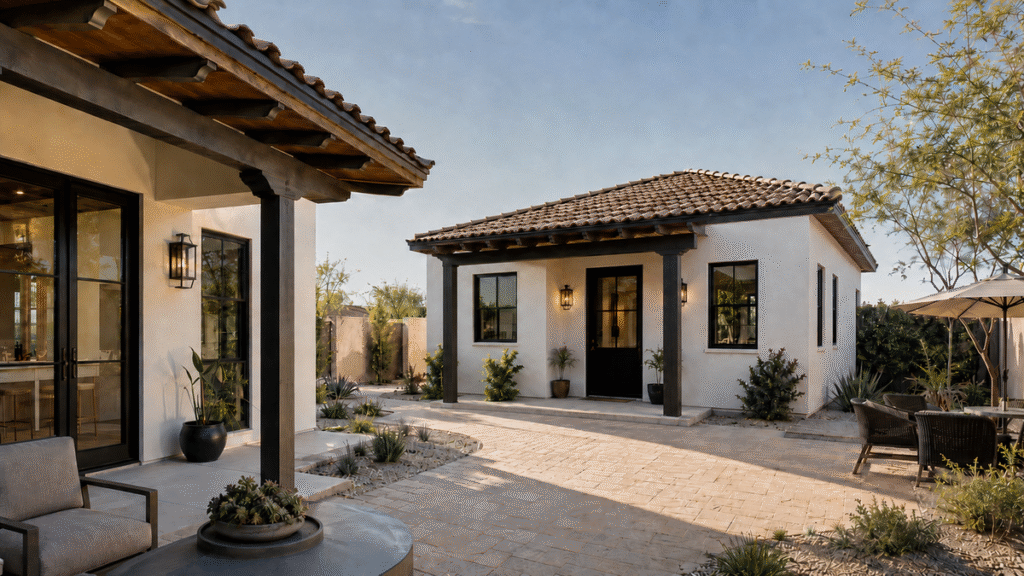
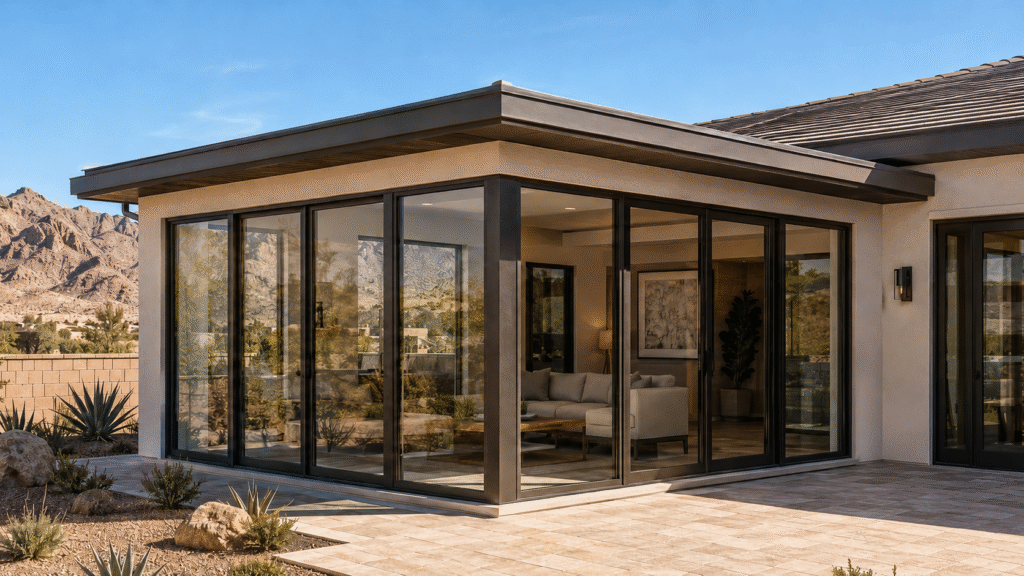
The desert contemporary style is one of the most fitting for Las Vegas backyards. Smooth stucco exteriors, natural stone accents, deep overhangs for shade, and energy-efficient windows create a structure that performs in the climate while connecting visually to the desert landscape. This design direction works particularly well in communities throughout Summerlin, Henderson, and North Las Vegas where the architectural context favors clean, desert-integrated design.
9. Compact Casita for Small Backyards
A smaller lot doesn’t rule out a well-designed detached guest house. An open floor plan, multifunctional furniture, vertical storage, and a carefully planned footprint can make a compact casita feel far more spacious than its square footage suggests. The key is making every decision during the design phase rather than trying to fit features in after the layout is set.
10. Indoor-Outdoor Casita
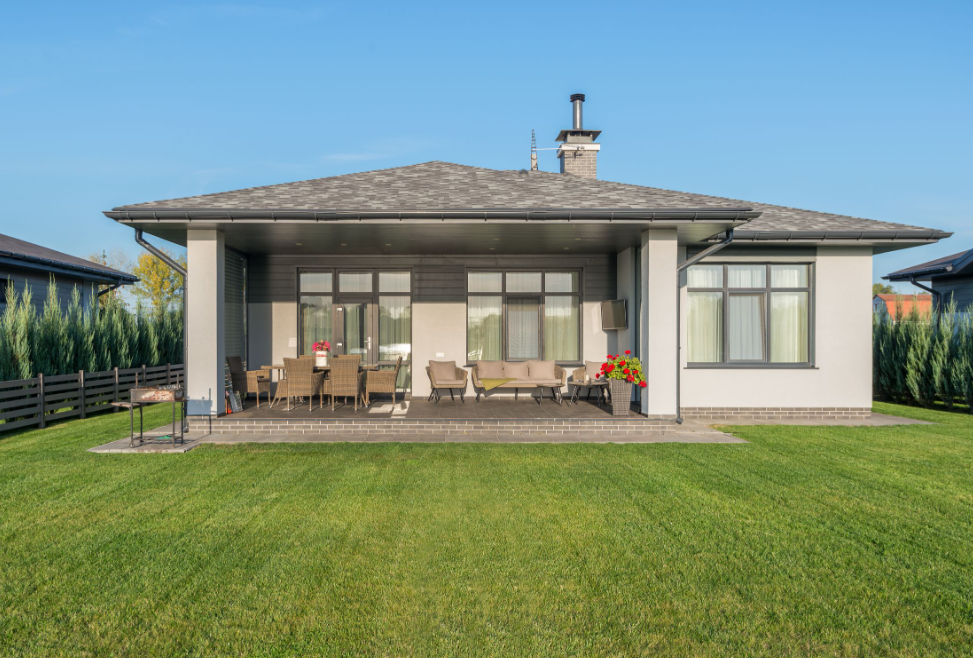
Large sliding glass doors, a covered patio, and an outdoor kitchen connection blur the line between the casita’s interior and the backyard. In Las Vegas, where outdoor entertaining is practical for a significant portion of the year, this configuration extends the casita’s usable space considerably and makes it feel much larger than its footprint.
Design Considerations for Las Vegas Backyards
Designing a casita for Southern Nevada requires a few decisions that don’t come up in other climates.
- Sun orientation: Where the casita sits on the lot and which direction it faces affects heat gain significantly. East-facing windows bring in morning light without the sustained heat of western exposure. Deep overhangs and covered patios reduce direct sun on glass surfaces during the hottest months.
- Heat-resistant exterior materials: Stucco, concrete block, and natural stone all hold up well in the desert. Materials that expand, warp, or degrade under sustained UV exposure are poor choices for an exterior that sees Las Vegas summers.
- Energy efficiency: Insulation and window performance matter more here than in most climates. A casita that’s expensive to cool is uncomfortable and costly to own long-term. Plan for high-performance windows, adequate insulation, and a correctly sized cooling system from the start.
- Water-wise landscaping: The area surrounding the casita benefits from desert-adapted plants, decomposed granite, and landscaping that doesn’t require significant irrigation. This also reduces maintenance and aligns with Southern Nevada Water Authority conservation guidelines.
- Privacy: How the casita relates to neighboring properties and the main home determines how comfortable it is for both parties. Thoughtful placement, landscaping, and window positioning create privacy without requiring walls or fencing that feel closed-off.
Planning Your Casita Project
Before any design decisions are made, a few foundational questions need answers.
Start with the intended use. A casita designed for a parent aging in place requires different features than one built for a home office or guest suite. The use case drives the layout, the amenities, and the level of independence the structure needs to provide.
Budget next. Construction costs vary based on size, materials, site conditions, and finishes. Account separately for design fees, permits, utility connections, and a contingency of 10 to 15 percent for the unexpected. For a detailed framework on how to approach this, our home renovation budget guide covers the full cost planning process.
Permits and approvals are non-negotiable. In the Las Vegas metro, requirements vary between unincorporated Clark County, the City of Las Vegas, Henderson, and North Las Vegas. HOA approval adds another layer in many planned communities. According to current Las Vegas ADU regulations, Clark County has removed the minimum lot size requirement, which means more properties now qualify than before, but setback rules, lot coverage limits, and utility requirements still apply.
Utility connections, including water, electrical, and sewer, need to be evaluated during the site assessment phase. Extending these services to a detached structure adds cost and affects where the casita can be positioned on the lot.
Design a Custom Casita With Fortress DG
A backyard casita done well is one of the most versatile investments a Las Vegas homeowner can make. It adds usable space, supports the household’s evolving needs, and holds its value well when it’s designed and built to a high standard.
Fortress Development Group works with homeowners throughout Las Vegas, Henderson, Summerlin, North Las Vegas, Enterprise, Paradise, and surrounding Southern Nevada communities to plan, design, and build custom casitas, guest houses, and ADU construction projects from concept through completion. Every project starts with a design conversation before any commitments are made, because the decisions made early are the ones that determine whether the finished structure truly works for the household.
Schedule a free estimate and we’ll help you figure out what your backyard can do.
Frequently Asked Questions
What is a casita, and how is it different from an ADU?
A casita is a small, detached structure built on the same residential lot as a primary home. An ADU is a fully permitted, independent dwelling unit with a kitchen, bathroom, and separate entrance. In Las Vegas, the terms overlap. The legal distinction depends on what the structure includes and how it’s classified by the local planning authority.
How much does it cost to build a casita in Las Vegas?
Costs vary widely based on size, materials, site conditions, and finishes. Detached structures generally cost more per square foot than conversions of existing spaces. Budget separately for construction, design fees, permits, utility connections, and a contingency fund. There is no reliable single number that applies across all casita projects.
What is the ideal size for a backyard casita?
Most backyard casitas range from 400 to 800 square feet. That range covers a comfortable studio layout, a one-bedroom suite, or a dedicated workspace without requiring a large footprint. Smaller casitas are more budget-friendly and easier to permit on modest lots. Larger ones support more independent living but require more space and a larger budget.
Can I build a casita on a small backyard lot?
Yes, with the right design approach. Clark County removed the minimum lot size requirement for ADUs, which helps. Setback rules and lot coverage limits still apply, but a well-planned compact casita can work on lots that might not seem large enough at first glance. A site evaluation early in the process confirms what’s feasible.
Does a casita need a kitchen?
Not necessarily. A guest suite or home office casita can function without a kitchen. Whether a kitchen is required depends on how the structure is classified under local regulations and what the household intends to use it for. A fully permitted ADU typically requires a kitchen as part of its independent living classification.
Do I need permits to build a casita in Las Vegas?
Yes. Any structure built for residential occupancy requires permits, regardless of size. Requirements vary between Clark County and the incorporated cities of Las Vegas, Henderson, and North Las Vegas. HOA communities may have additional approval requirements. Confirm with the relevant planning authority before finalizing any design.
What features should a modern casita include?
A private entrance, a full bathroom, adequate storage, good natural light, and climate control are the baseline. Beyond that, the right features depend on the intended use. A guest suite benefits from a kitchenette and covered outdoor space. A home office needs good acoustics and built-in storage. A multigenerational suite should include an accessible bathroom and a layout that supports long-term use.
Can a casita be used as a home office or guest suite?
Yes, both are common uses. A home office casita gives remote workers a dedicated, distraction-free workspace separate from the main home. A guest suite casita gives visitors privacy and comfort without sharing the primary residence. Many casitas are designed to serve both purposes depending on the season or household needs.
What design styles work best for Las Vegas backyards?
Desert contemporary is the most naturally suited style, combining stucco or concrete block exteriors, natural stone accents, deep shade overhangs, and energy-efficient windows. Modern minimalist also performs well and offers broad resale appeal. Both connect naturally to the desert landscape and hold up in Southern Nevada’s climate better than styles designed for other regions.
How long does it take to build a custom casita?
From initial design through construction completion, custom casitas typically take 6 to 12 months depending on scope, permitting timelines, and material lead times. Permitting alone can take several weeks to several months depending on the jurisdiction and how complete the initial submittal is. Starting the planning process early reduces the risk of delays.