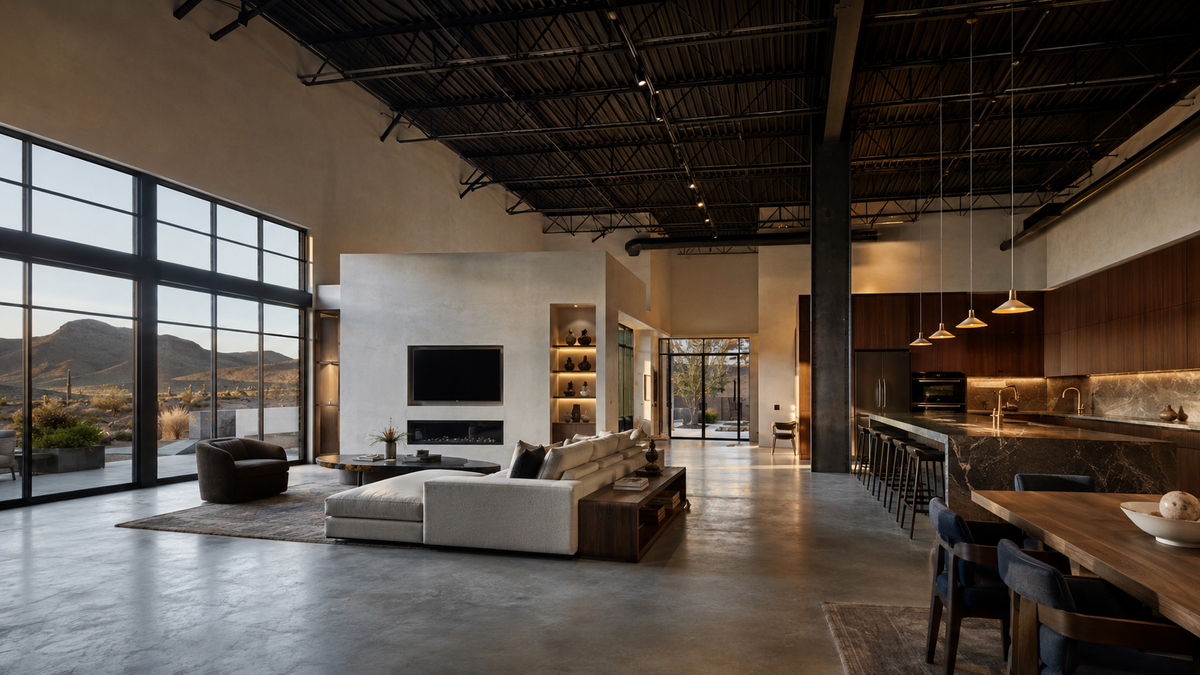
Adaptive reuse has moved from an architectural curiosity to a serious consideration for Southern Nevada property owners. Older industrial buildings offer open floor plates, tall ceilings, and a structural presence that new residential construction rarely matches, and in a valley where land costs continue to climb, an existing shell can look like a shortcut.
A warehouse to home conversion in Las Vegas is achievable, but it is not a standard renovation. Zoning, building code, and utility infrastructure all have to line up before a single design decision carries weight. The projects that succeed are the ones where feasibility was settled first and design followed second.
Here is what the process involves and how to judge whether your property is a realistic candidate.
Can You Legally Convert a Warehouse into a Home in Nevada?
The first question is not about the building. It is about which government body has authority over the parcel.
Southern Nevada is split across several jurisdictions. A property inside city limits falls under the City of Las Vegas. A property in Spring Valley, Enterprise, or Paradise sits in unincorporated Clark County. Henderson and North Las Vegas run their own codes. Two warehouses a mile apart can face entirely different approval paths.
Most warehouse buildings sit on industrially or commercially zoned land, and residential occupancy is generally not a permitted use in those districts. That does not close the door, but it does mean the use has to be authorized before construction can begin.
Depending on the parcel and the jurisdiction, that might involve a zone change, a land use plan amendment, a special use permit, or a variance. Some mixed-use districts allow live-work arrangements that accommodate residential occupancy alongside a commercial use, which can be a shorter path than a full rezoning.
Approval also depends on factors outside the applicant’s control, including surrounding land uses, master plan designations, and community input at a public hearing. Two owners with similar buildings can receive different outcomes.
The practical takeaway is that every parcel has to be evaluated on its own. A zoning verification and a preliminary meeting with the governing planning department should come before an offer, not after.
Key Design and Construction Considerations
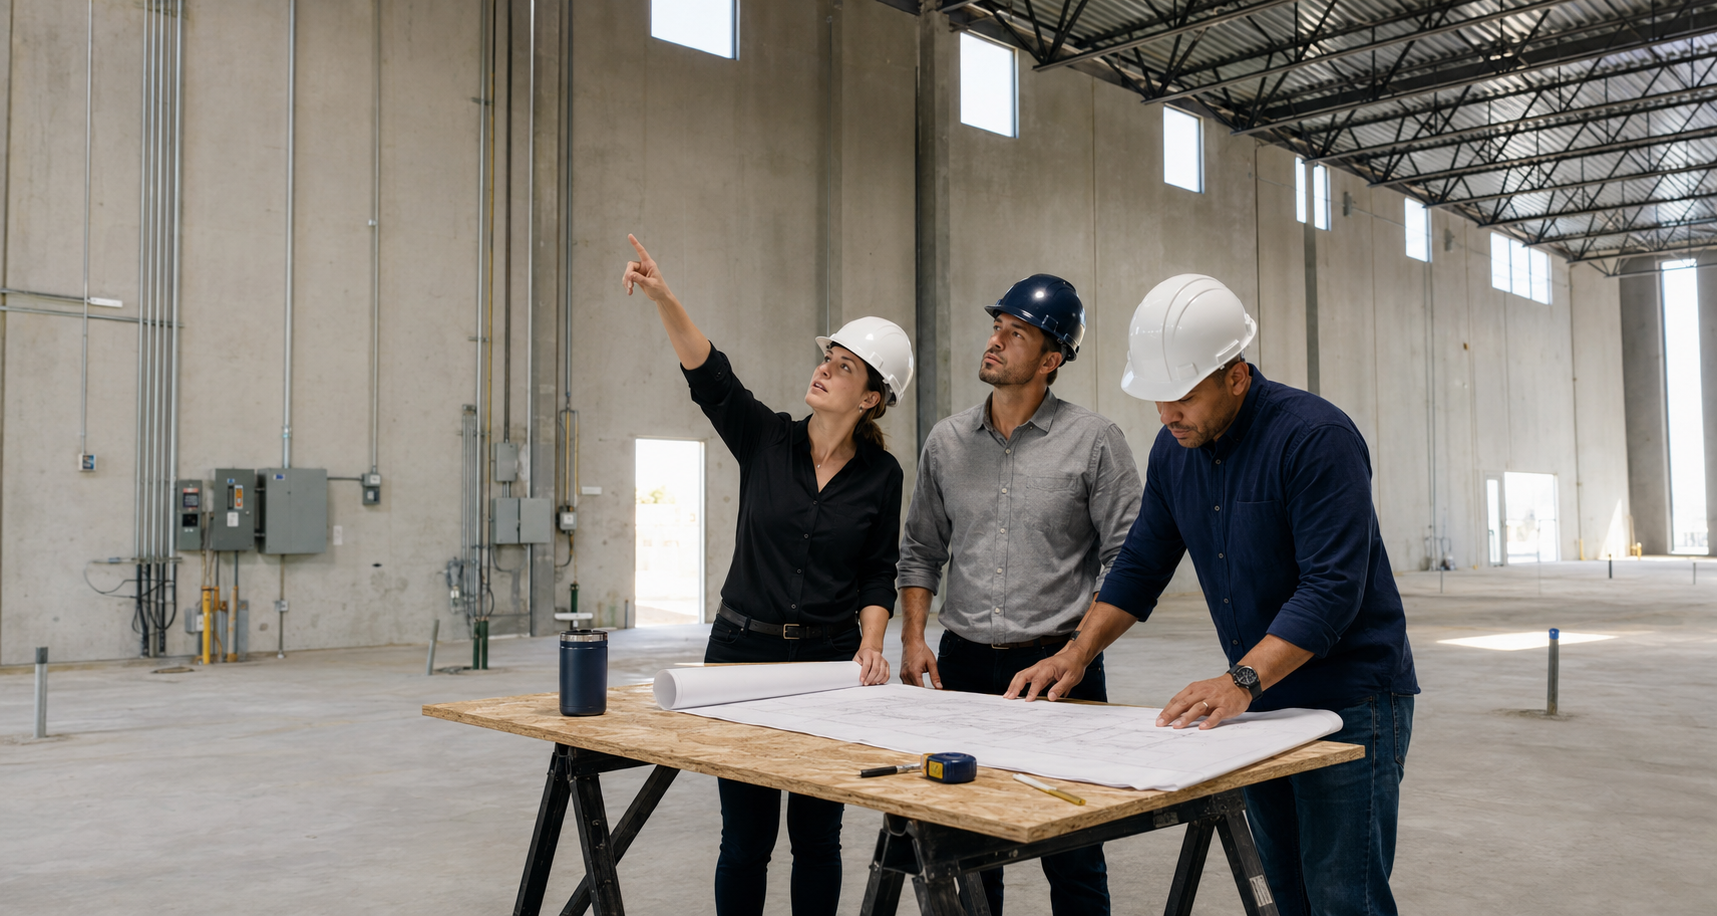
Once the use question is settled, the building itself has to be brought to residential standards. Warehouses were built for storage and equipment, not for people living in them full time.
The shell. A structural assessment establishes what the existing frame, roof, and slab can support. Adding a mezzanine, cutting window openings into tilt-up concrete or metal panel walls, or introducing new roof loads all require engineering review. Insulation is usually the largest gap, since most warehouse envelopes were never designed to hold conditioned air in a climate that runs past 110 degrees.
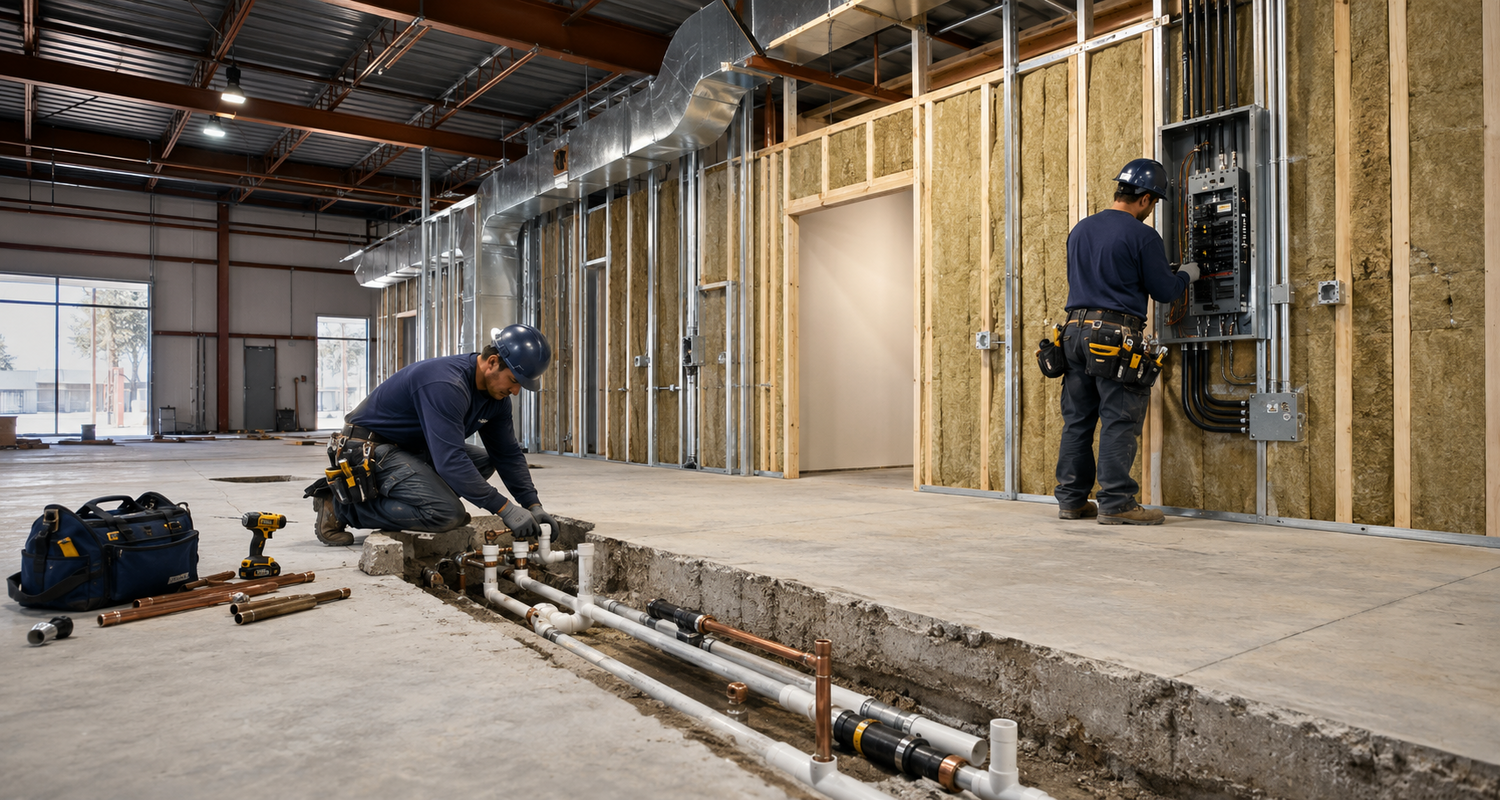
The systems. Plumbing is often the biggest single expense. A warehouse typically has a minimal supply line and a floor drain, so a full residential distribution and waste system has to be routed through or under an existing slab. Electrical service is frequently three-phase commercial power sized for equipment rather than household circuits, which means new panels, subpanels, and distribution. HVAC has to condition a volume of air far larger than a comparable home, and sizing it correctly is what separates a comfortable result from an unaffordable utility bill.
Livability. Natural light is usually scarce, and adding it means structural work rather than simple window replacement. Egress, fire separation, ceiling heights, and ventilation all shift to residential code requirements. This is also where thoughtful interior design earns its keep, since an open industrial volume needs deliberate zoning of space to function as a home rather than a large room with furniture in it.
What a Warehouse to Home Conversion Typically Costs
Cost varies more widely here than in almost any other residential project type, because the starting condition varies so much. Rather than a single figure, it helps to think in categories and tiers.
Budget categories generally include:
- Design and architectural services
- Structural and MEP engineering
- Entitlement and permit fees
- Structural modifications
- Mechanical, electrical, and plumbing systems
- Envelope and insulation work
- Interior finishes
- Site improvements and parking
- Contingency reserve
Projects land in a lower tier when the building already has adequate utility service, the zoning permits the use, and the layout works with minimal structural change. Projects move into the upper tier when a rezoning is required, when utilities have to be extended to the site, when the slab has to be cut extensively for plumbing, or when the envelope needs a complete thermal upgrade.
The single most common budgeting error is treating the purchase price as the project cost. The same discipline that applies to budgeting for a home renovation applies here, with a larger contingency, because conversions surface more unknowns than conventional remodels.
Is a Warehouse Conversion Right for Your Property?
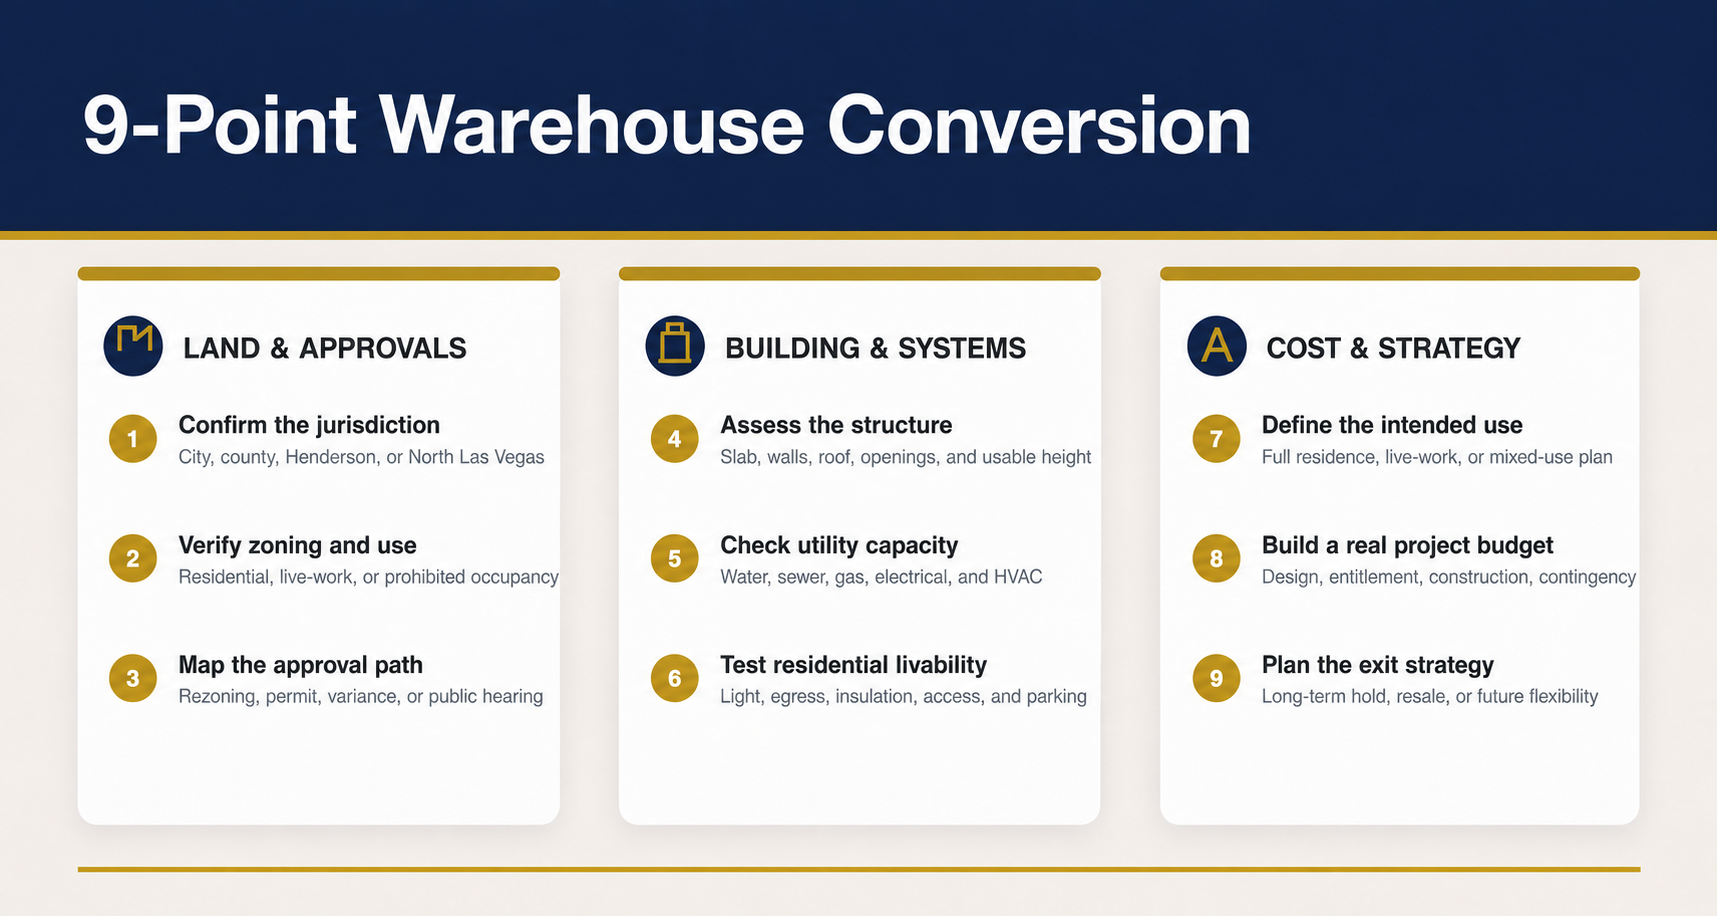
Before committing, work through this checklist:
- Zoning designation and permitted uses
- Jurisdiction and approval pathway
- Water, sewer, gas, and electrical capacity at the site
- Structural condition of slab, walls, and roof
- Ceiling height and usable floor area
- Parking and access requirements
- Intended residential or live-work use
- Realistic renovation budget with contingency
- Long-term hold or resale strategy
If several of these come back uncertain, that is not a reason to abandon the project. It is a reason to invest in a feasibility study before spending anything larger. The same front-loaded approach applies to planning a home renovation in Las Vegas generally, and it matters more here because the unknowns are bigger.
Why a Design-Build Approach Simplifies Complex Conversions
Conversions fail at the handoffs. An architect designs something the structure cannot carry, an engineer specifies a system the budget cannot absorb, and a contractor discovers both after demolition has started.
A design-build approach keeps design and construction under one accountable team. Feasibility, engineering, and cost input happen together rather than sequentially. Design decisions are tested against construction reality as they are made, which reduces the redesign cycles that consume time and money on adaptive reuse projects. It also gives the owner a single point of contact through entitlement, permitting, and construction.
Experience with commercial tenant improvement work matters here in a way it does not on a typical remodel, because a warehouse conversion is a commercial building problem before it is a residential one.
Conclusion
No two warehouse conversions look alike. The zoning path, the structural condition, and the utility situation are specific to the parcel, and the projects that stay on budget are the ones where those questions were answered before design began.
Fortress Development Group works with property owners across Las Vegas, Henderson, Summerlin, and the surrounding communities on complex renovation and adaptive reuse projects. Schedule a free estimate and we can walk your property and assess what is realistic.
Frequently Asked Questions
Can you legally convert a warehouse into a home in Las Vegas?
It is possible on some parcels, but industrial and commercial zoning rarely permits residential occupancy by right, so most projects require a zone change, land use amendment, or special use permit.
What permits are required for a warehouse conversion in Nevada?
Expect land use approvals first, followed by building, structural, electrical, plumbing, and mechanical permits, with the exact set determined by your jurisdiction.
How much does it cost to convert a warehouse into a residence?
Costs vary widely based on zoning, structural condition, and utility capacity, so projects range from a moderate tier where systems are already adequate to a high tier where entitlement, utilities, and envelope work are all required.
How long does a warehouse to home conversion typically take?
Entitlement and permitting frequently take longer than construction, and the overall timeline depends heavily on whether a rezoning is needed.
Can industrially zoned property be used for residential living?
Not without an approved change in use, since industrial districts are written for manufacturing, storage, and distribution rather than habitation.
What building code upgrades are usually required?
Insulation, egress, fire separation, ventilation, and full residential plumbing and electrical systems are the most common upgrades.
Is converting a warehouse cheaper than building a new custom home?
Sometimes, though the savings depend almost entirely on the existing structure and utility service, and a difficult conversion can cost more than new construction.
What should I inspect before purchasing a warehouse for conversion?
Review the zoning designation, structural condition, utility capacity, ceiling height, parking, and any environmental history before making an offer.
Can a warehouse be converted into a live-work space in Nevada?
Live-work arrangements are permitted in some mixed-use districts and can be an easier approval path than full residential conversion.
Why should I work with a design-build company for a warehouse conversion?
A design-build team coordinates feasibility, engineering, and construction under one contract, which reduces the redesign cycles and cost surprises that adaptive reuse projects tend to produce.