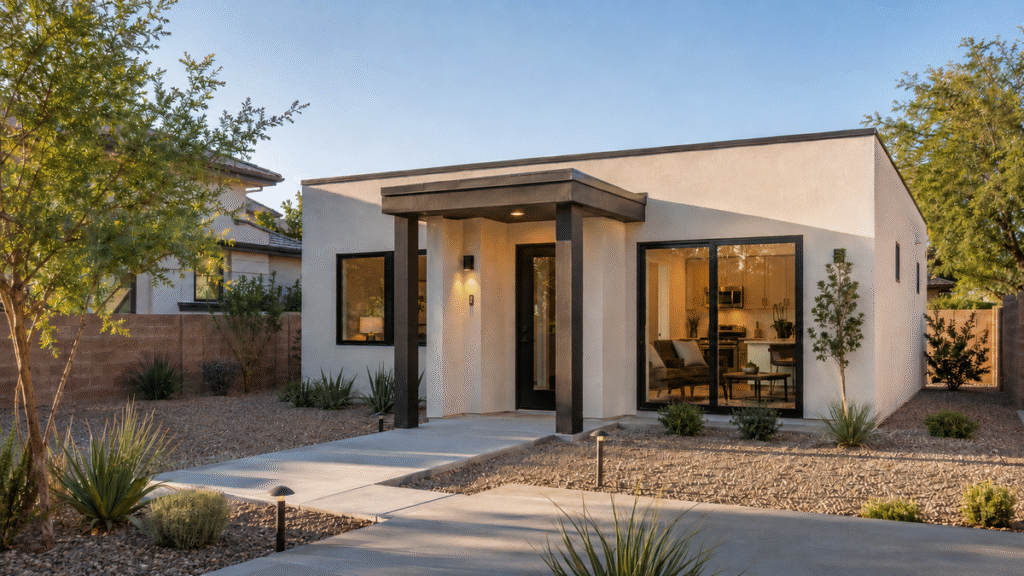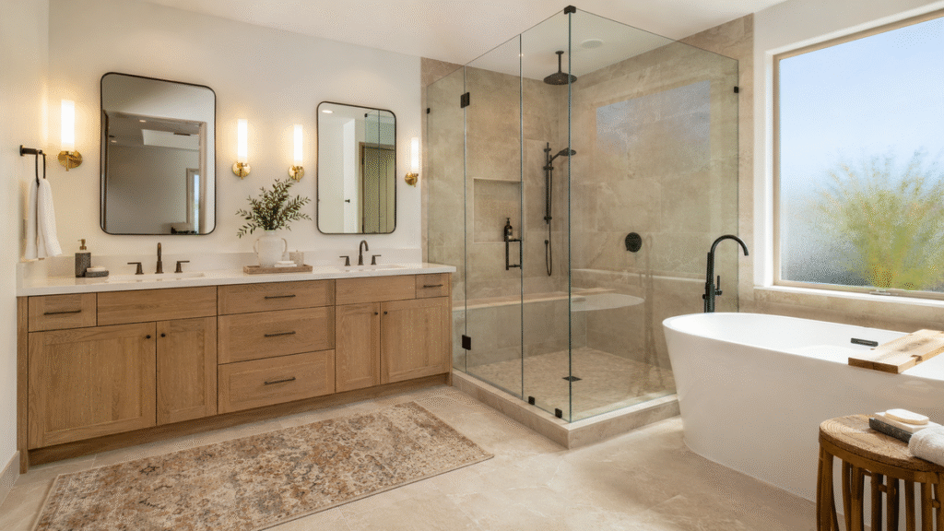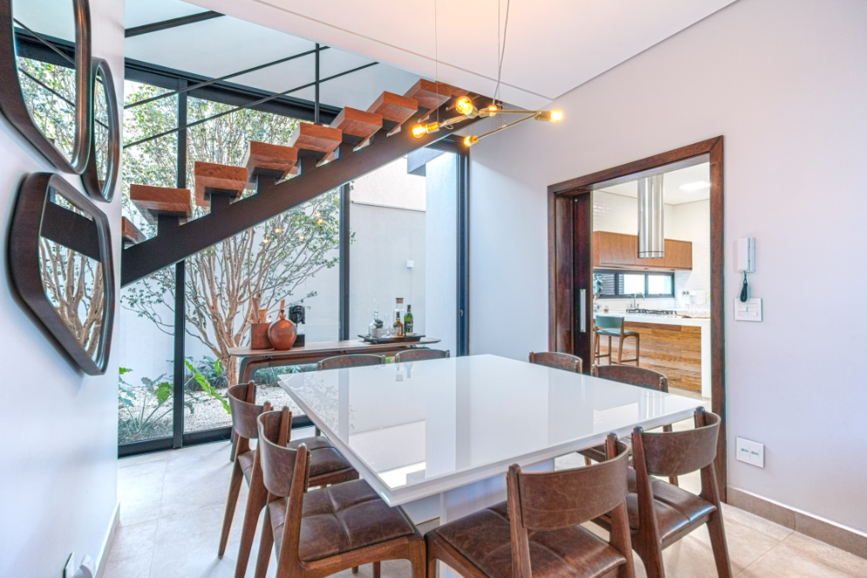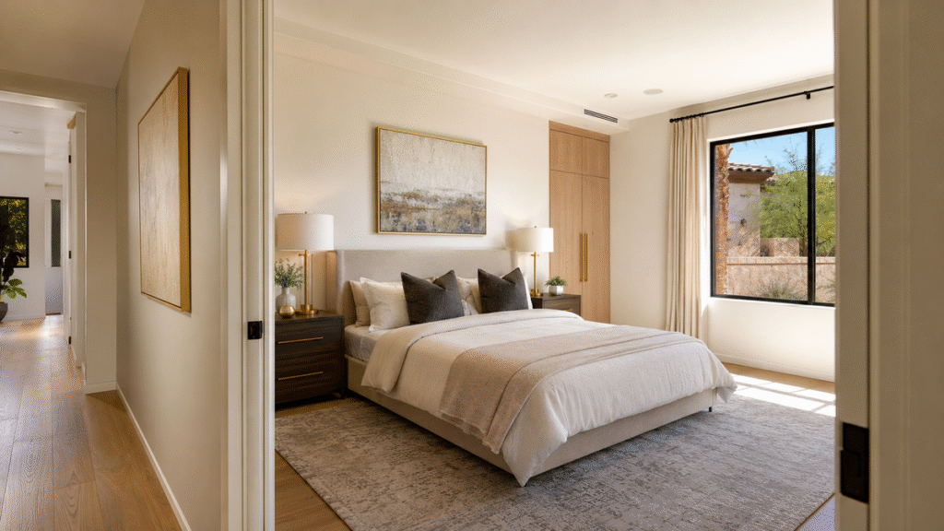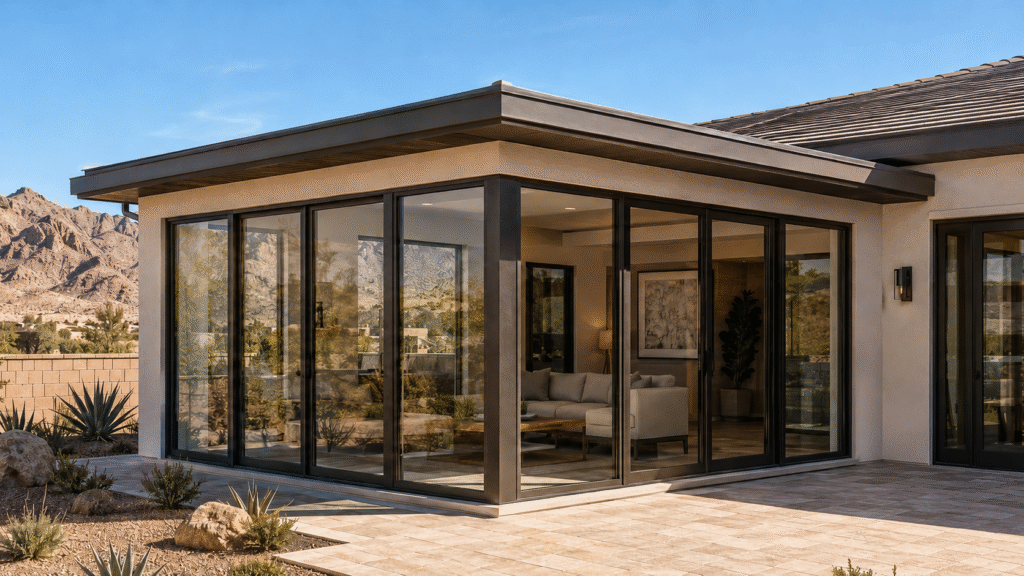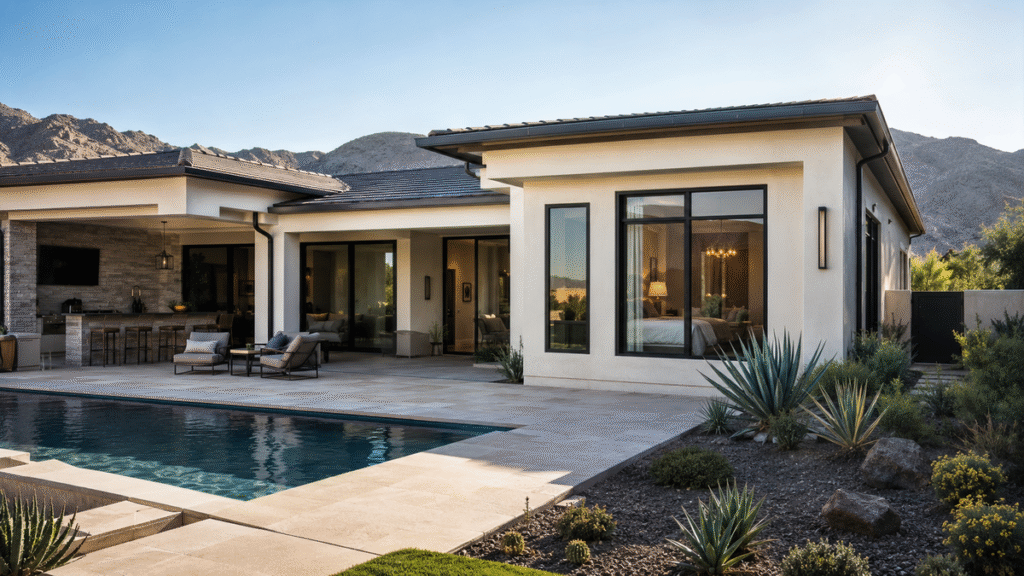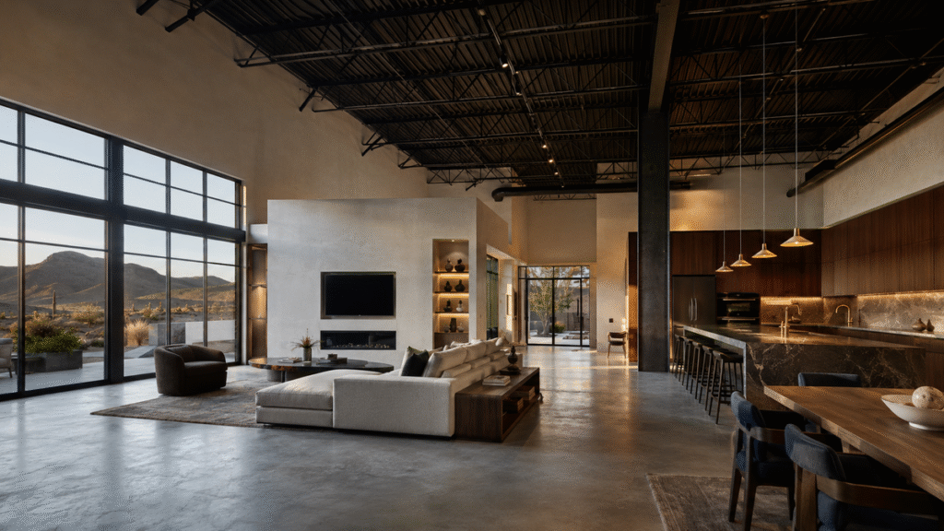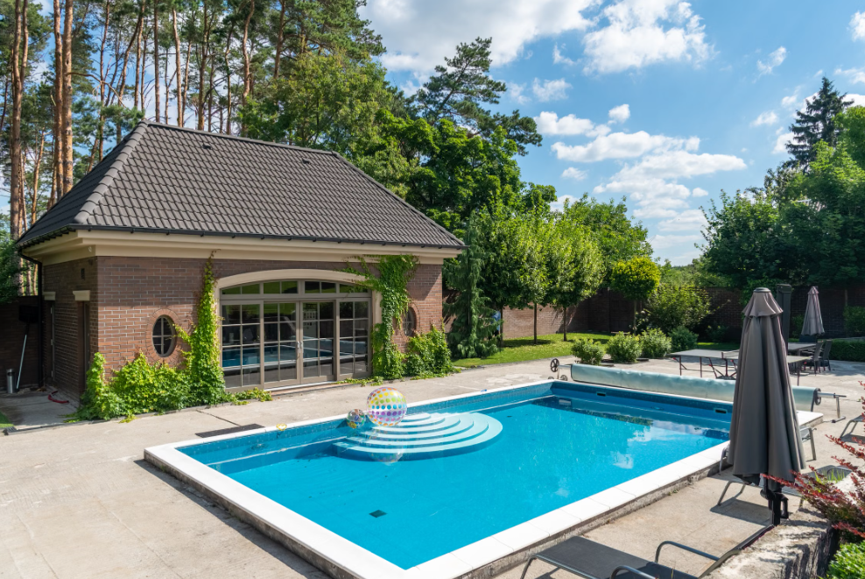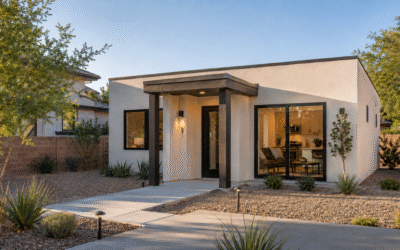
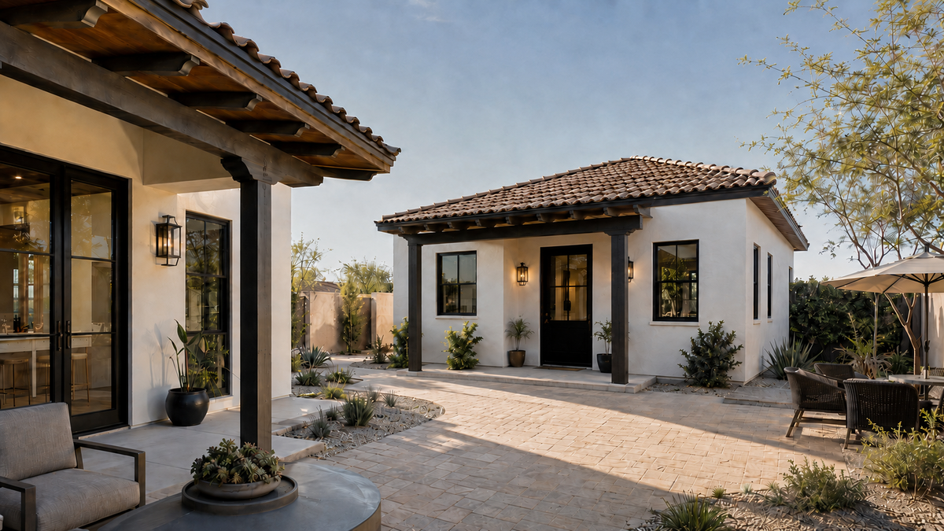
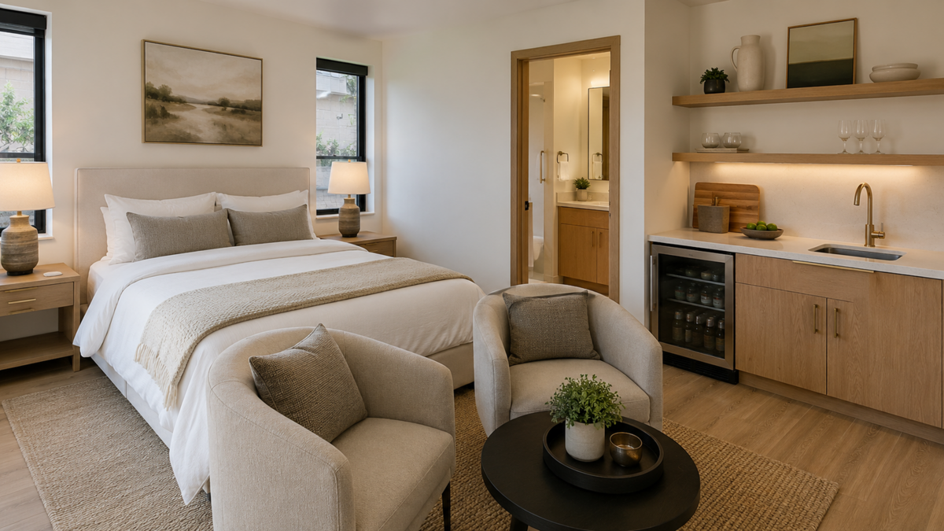
In Southern Nevada, the backyard guest house has a local name, the casita, and it is one of the more popular ways to add usable space without buying more land. Families use them for visiting relatives, for a parent or adult child who wants some independence, for a quiet home office, or as a long-term second living space.
The first question is almost always cost. A guest house in Las Vegas can run anywhere from a modest garage conversion to a fully custom detached build, and the single biggest thing that moves the number is whether it includes a full kitchen. That one feature is also what separates a guest house from an ADU, which changes the permitting and the price.
The figures below are Las Vegas market ranges from 2026 local cost data. They are not a quote from Fortress Development Group. Here is how it breaks down.
Cost to Build a Guest House in Las Vegas
The ranges below reflect what Las Vegas homeowners generally spend by guest house type. They are general market figures for planning, not a price quote from any single company.
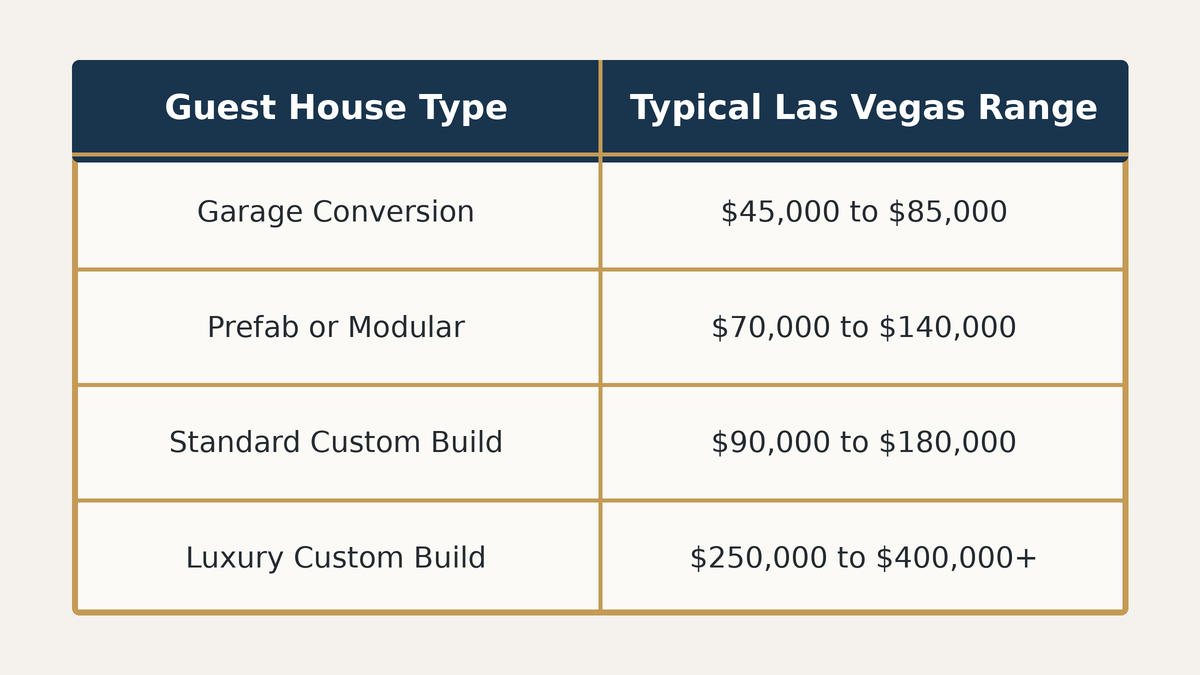
Premium finishes, larger footprints, and difficult sites push projects past the top of these ranges. You will also see guest houses quoted per square foot, commonly in the $150 to $300 range in current local data, though that figure moves quickly once a full kitchen, a challenging site, or high-end finishes enter the picture. Treat it as a rough check, not an estimate.
What Affects the Cost of Building a Guest House
A handful of factors account for most of the spread.
Square footage. Larger footprints cost more, though not in a straight line, since a bathroom and any kitchen carry a fixed cost regardless of the surrounding space.
The kitchen question. This is the one worth pausing on. A guest house with a wet bar or kitchenette is far cheaper than one with a full kitchen, because a full kitchen adds plumbing, dedicated electrical, ventilation, and additional permitting. It also changes what the structure legally is, which we come back to below.
Site prep and foundation. A flat, accessible lot is inexpensive to build on. Tight access, slope, or poor soil is not.
Utility connections. Running water, sewer, and electrical to a detached structure can mean trenching, a panel upgrade, and connection fees. A garage conversion often avoids much of this since services are already close.
Finishes, roofing, and exterior. Matching the main house on roofline and materials costs more than a basic build, but it protects resale value.
Design, engineering, permits, and labor. Every guest house needs drawings, most need engineering, and skilled trades are in high demand across the valley. A coordinated detached guest house build folds these into one scope rather than pricing them separately.
Las Vegas Factors to Plan Around
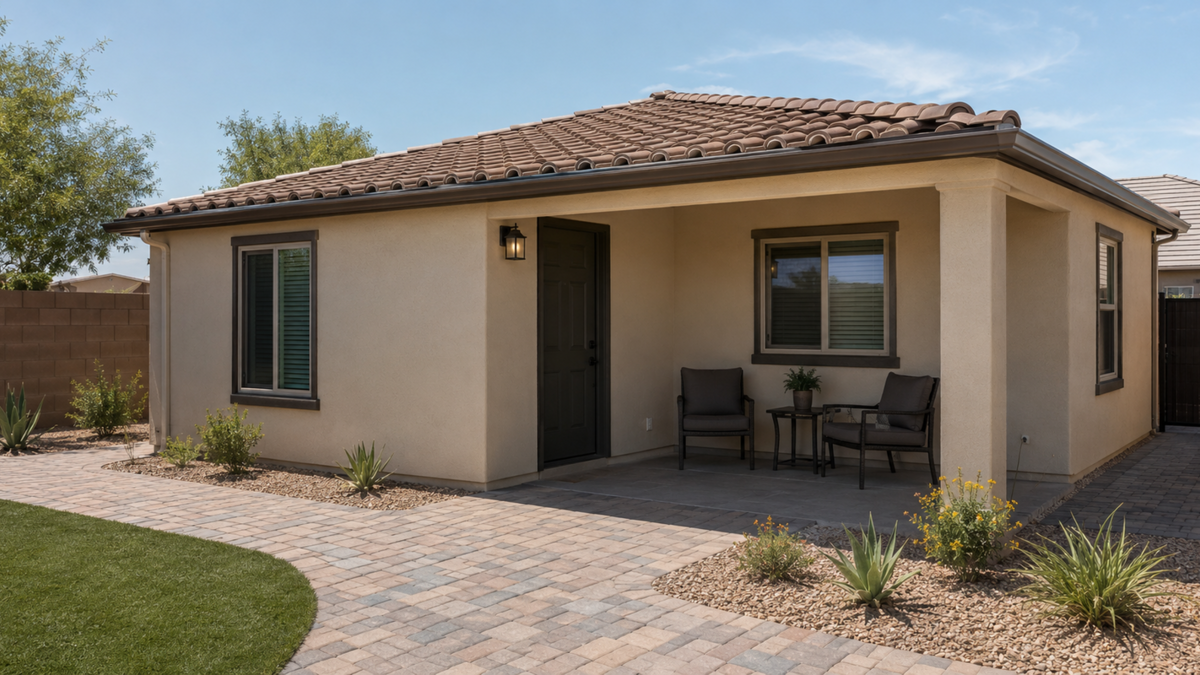
A few local realities shape both cost and feasibility.
The valley is five permitting authorities, not one. A home in Spring Valley, Enterprise, or Paradise answers to unincorporated Clark County, while a home a mile away might sit in the City of Las Vegas, Henderson, or North Las Vegas. Each has its own rules, and your address decides which apply. Nevada’s AB 396, which took effect in July 2026, expanded what jurisdictions must allow for accessory dwelling units, though a guest house without a full kitchen is often treated more simply than a full ADU. Confirm your parcel’s rules with the jurisdiction before designing.
An HOA adds a separate architectural review that runs on its own schedule, so start that submission early.
Then there is the ground itself. Caliche, the hard calcium-carbonate layer common in valley soils, can turn routine excavation into a slower, costlier job, and it is one of the more frequent budget surprises on detached builds. Slab-on-grade foundations and the desert climate shape how the structure gets built and insulated.
Hidden Costs That Affect Your Budget
The published ranges cover the visible build. These are the items that catch people mid-project.
Utility work leads the list, trenching for water and sewer, tying into existing lines, and upgrading an electrical panel to carry the second structure. Caliche excavation belongs here too, since you do not know it is a problem until the digging starts. Beyond that, plan for architectural revisions, landscaping restoration after trenching disturbs the yard, and permit revisions when plans come back with comments. Hold a contingency of roughly 10 to 15 percent, and lean toward the higher end on a detached build with unknowns underground.
Guest House or ADU, and Why It Changes the Cost
These terms get used interchangeably, but the difference has real budget consequences, and it usually comes down to the kitchen.
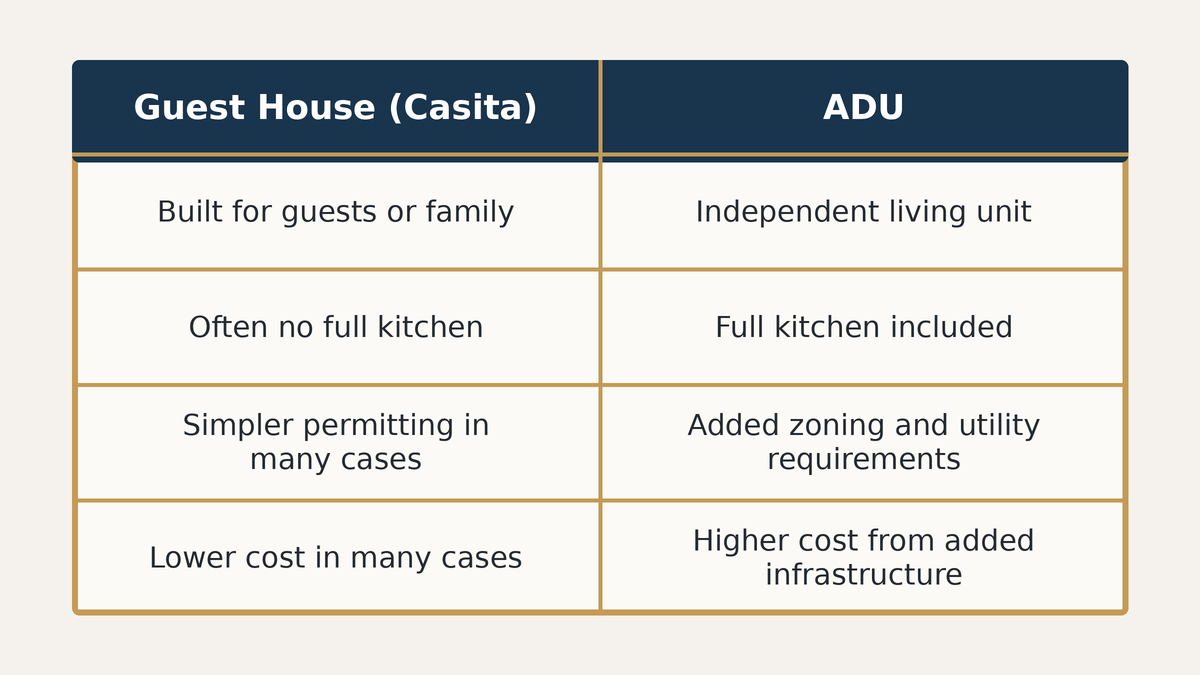
A guest house without a full kitchen is generally the simpler, less expensive path. Add a full kitchen and you are usually building an ADU, which brings more plumbing, more electrical, and a different permitting track, but also the ability to function as a fully independent rental. Neither is better in the abstract, they serve different goals. If you are weighing the two, our guides to the difference between an ADU and a guest house and the cost to build an ADU in Las Vegas work through the distinction in more detail. Requirements vary by municipality and parcel, so confirm locally before committing.
Why a Design-Build Approach Helps
A guest house touches design, engineering, permitting, and construction, and the expensive version is the one where those happen in sequence with gaps between them. A design-build firm carries all of it under one contract, which means cost feedback during design, coordinated scheduling, and one point of accountability through permitting and the build.
Whichever route you take, verify the license. Nevada requires a state contractor license for essentially all work over $1,000, and the Nevada State Contractors Board license search shows status, classification, and any disciplinary history.
Conclusion
Guest house cost in Las Vegas comes down to size, features, and above all whether it includes a full kitchen, along with the site and the jurisdiction. Plan those early and the budget holds far better than it does when the kitchen decision and the caliche show up mid-build.
Fortress Development Group designs and builds guest houses and casitas across Las Vegas, Henderson, Summerlin, and the surrounding communities. Schedule a free estimate for pricing built around your lot and how you plan to use the space.
Frequently Asked Questions
How much does it cost to build a guest house in Las Vegas?
Most fall between roughly $45,000 for a garage conversion and $180,000 for a standard custom build, with luxury custom guest houses running $250,000 and up. These are general market figures, and your cost depends on size, features, and site conditions.
What is the average cost per square foot for a guest house?
Current local data commonly puts it around $150 to $300 per square foot. It is a loose figure though, since a full kitchen, difficult site access, and finish level move the total more than square footage alone.
Is a guest house the same as an ADU?
Not quite. A guest house, or casita, is often built for family or guests and may not include a full kitchen, while an ADU is a fully independent living unit with a complete kitchen. That kitchen distinction drives much of the difference in cost and permitting.
Do I need a permit to build a guest house in Las Vegas?
Yes. A detached guest house requires building permits, and the reviewing authority depends on whether your address is in the City of Las Vegas, unincorporated Clark County, Henderson, or North Las Vegas. Trade permits for electrical and plumbing are separate.
Can I include a full kitchen in my guest house?
Often yes, but adding one typically reclassifies the structure as an ADU, which carries additional plumbing, electrical, ventilation, and permitting requirements. It raises the cost, and it also makes the unit suitable as an independent rental.
How long does it take to build a guest house?
Design, engineering, and permitting frequently take as long as construction. A detached build from first drawings to final inspection commonly runs several months, and caliche or utility surprises can extend it.
Will a guest house increase my property’s value?
A permitted, well-built guest house generally adds usable square footage and resale appeal, especially when it complements the main home. An unpermitted structure tends to do the opposite and can complicate a sale.
How do HOA rules affect guest house construction?
If your property is in an HOA, architectural review applies as a separate approval from the city or county permit. HOA standards on rooflines, exterior materials, and setbacks can be stricter than the municipal code, so submit early.