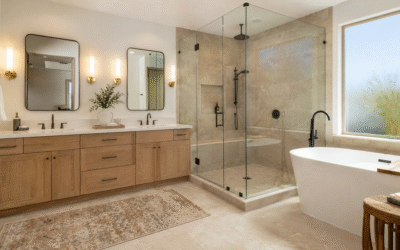
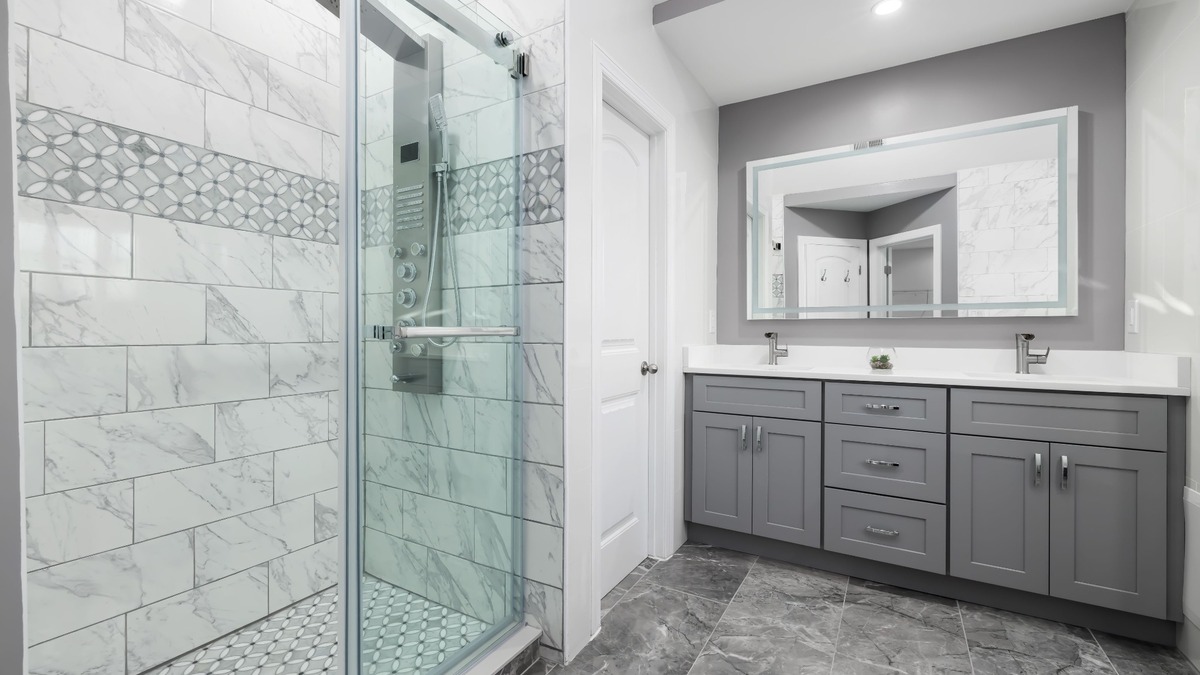
Adding a bathroom to your home is one of the more involved renovations a homeowner can take on. It touches plumbing, electrical, framing, and finishes, and the decisions made before construction starts have a bigger impact on cost and outcome than most people realize. For Las Vegas homeowners considering how to add a bathroom to your home, the process becomes much more manageable when it starts with a clear plan rather than a contractor and a demo crew.
Here’s what the process actually looks like, from choosing the right location to getting the design right.
Can You Add a Bathroom to an Existing Home?
In most cases, yes. The feasibility depends on available space, proximity to existing plumbing, and whether the home’s electrical and structural systems can accommodate the addition. Most homes have more options than homeowners initially assume.
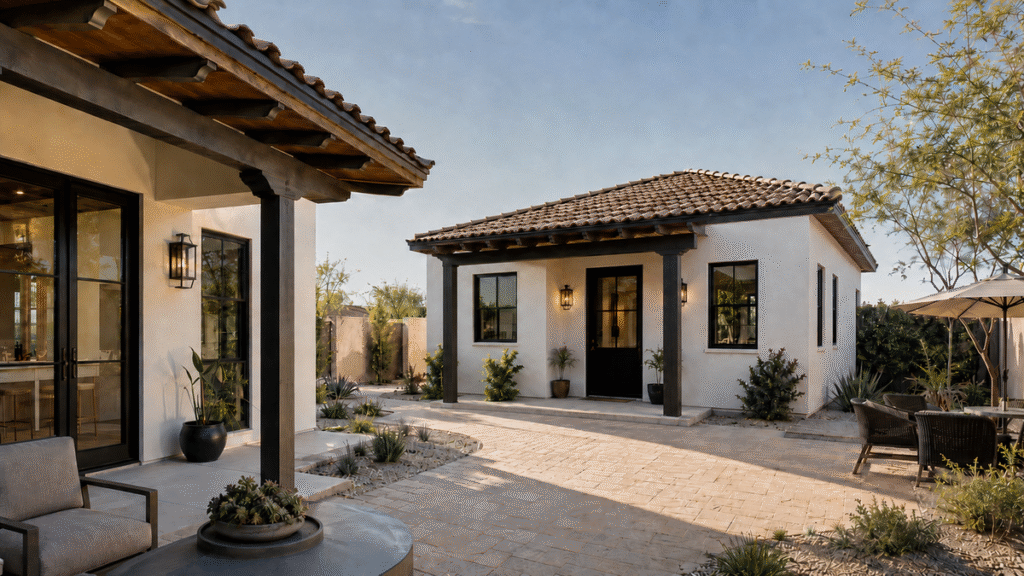
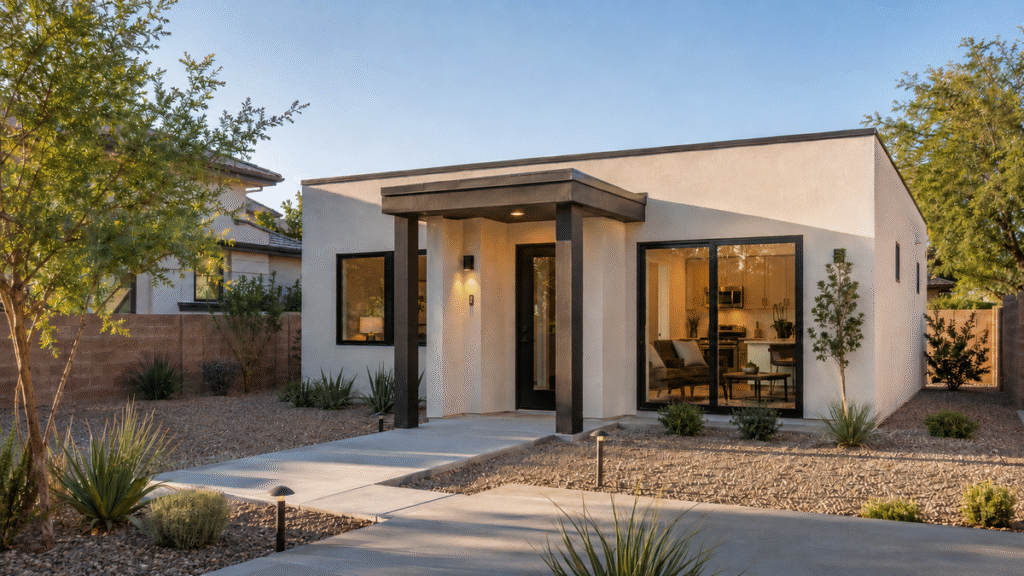
Common locations that work well include a spare bedroom, a large walk-in closet, an underutilized hallway dead-end, a laundry room where plumbing is already present, a garage conversion, or a home addition that expands the footprint of the house. The closer the new bathroom is to existing plumbing lines, the more cost-effective the project tends to be.
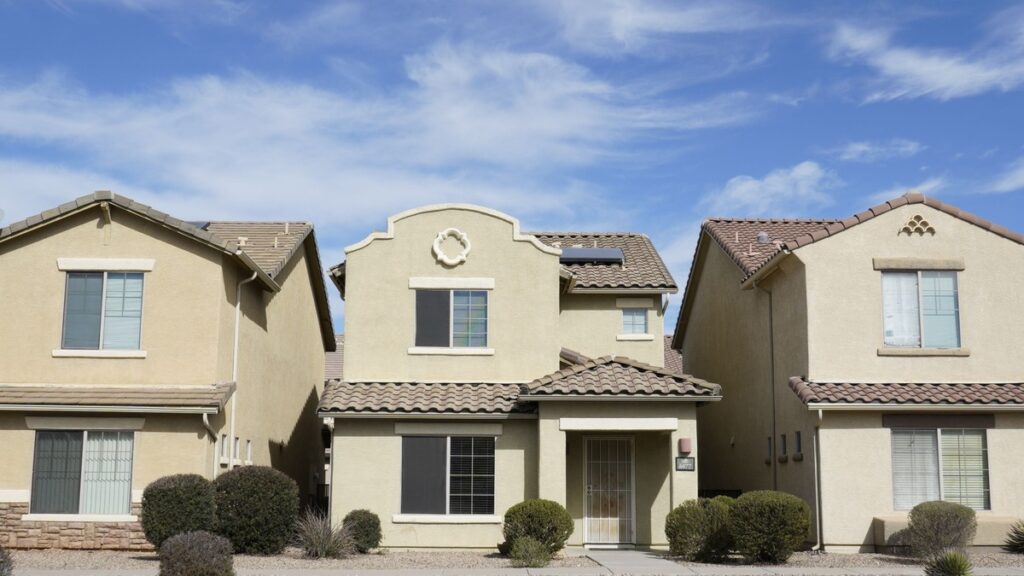
One consideration specific to Las Vegas: most homes in the valley are built on concrete slabs rather than raised foundations with accessible crawl spaces. Routing new drain lines through a slab requires breaking into the concrete, which adds complexity and cost compared to homes where pipes run through accessible floor framing. A site assessment early in the planning process confirms what’s involved for the specific location you’re considering.
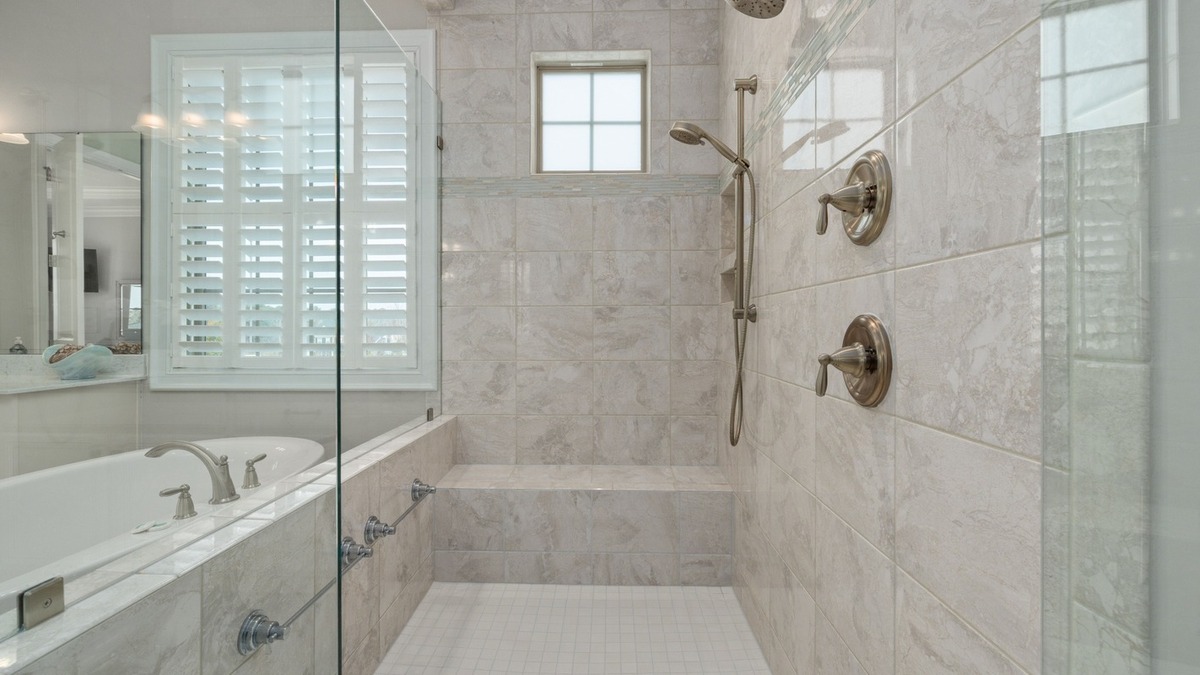
Step 1: Choose the Best Location
Location is the decision that affects everything else, including cost, timeline, and how the new bathroom integrates with the existing floor plan.
Proximity to existing plumbing is the most important factor. Extending water supply and drain lines a few feet through a shared wall costs far less than routing them across the house. If a closet shares a wall with an existing bathroom, that’s a strong candidate for conversion. A laundry room with a utility sink already on the line is another natural starting point.
Beyond plumbing proximity, consider ventilation options, natural light if the layout allows for a window, privacy from main living areas, and how the new bathroom affects traffic flow through the home. A bathroom that requires walking through a bedroom to access it serves a different purpose than one off a main hallway.
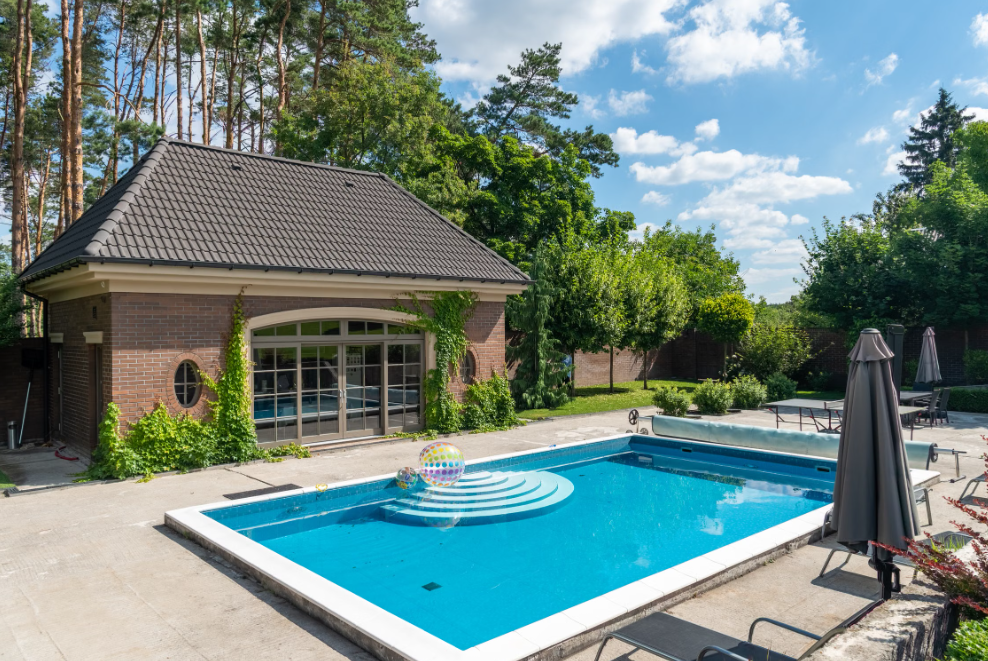
For Las Vegas homeowners, outdoor or semi-outdoor guest bathrooms adjacent to pool areas are also worth considering. A well-designed bathroom remodeling plan that includes an outdoor-accessible guest bath adds real functionality for a household that entertains regularly in the backyard.
Step 2: Determine the Type of Bathroom
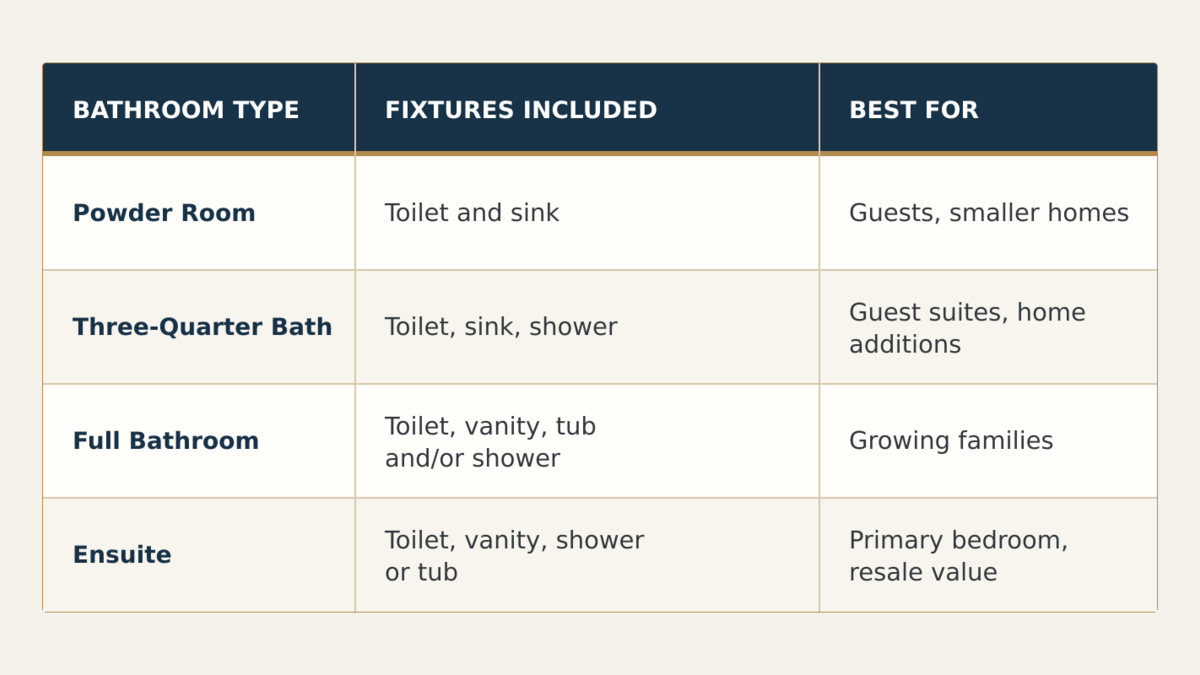
The type of bathroom determines the fixtures needed, the minimum space required, and how much the project will cost. Here’s a quick comparison before the details:
Powder Room
A powder room, also called a half bath, includes a toilet and sink only. It’s the most space-efficient option and works well as a dedicated guest bathroom or a secondary bathroom for common areas. The minimum footprint runs around 18 to 20 square feet, which makes it the most achievable addition in homes with limited available space.
Three-Quarter Bathroom
A three-quarter bath adds a shower to the toilet and sink configuration. It functions well as a fully usable guest suite bathroom or as a standalone bathroom in a home addition or ADU-adjacent space. It doesn’t require the space for a bathtub, which keeps the footprint smaller than a full bathroom.
Full Bathroom
A full bathroom includes a toilet, a vanity with sink, and a tub or combined tub-shower. It’s the standard choice for growing families where a bathtub remains important, and it offers the broadest appeal to future buyers. Full bathrooms require more square footage than three-quarter or powder configurations.
Ensuite Bathroom
An ensuite is a private bathroom directly connected to a primary bedroom. Adding one to a home that doesn’t have it is one of the stronger resale investments available. The privacy, luxury feel, and convenience it provides appeal to a broad buyer pool and consistently rank among the features buyers look for in a primary suite.
Step 3: Plan Plumbing, Electrical and Ventilation
This is the most technically complex phase of a bathroom addition. It’s also where the cost of professional installation pays for itself most clearly.
Water supply lines need to reach every fixture in the new bathroom, with separate hot and cold lines and adequate pressure for the added demand. Drain lines need to slope correctly toward the main drain stack. In a slab-foundation Las Vegas home, routing drain lines may require cutting into the concrete, which is a specialized job that needs to be done correctly to avoid long-term drainage problems.
Every bathroom requires GFCI-protected electrical outlets, dedicated circuits for high-draw items like hair dryers and heated floors, and proper ventilation through an exhaust fan vented to the exterior. Inadequate ventilation in a sealed bathroom causes moisture damage, mold, and paint failure within a few years. In Las Vegas, where dust and heat create their own challenges, proper sealing and ventilation are worth extra attention.
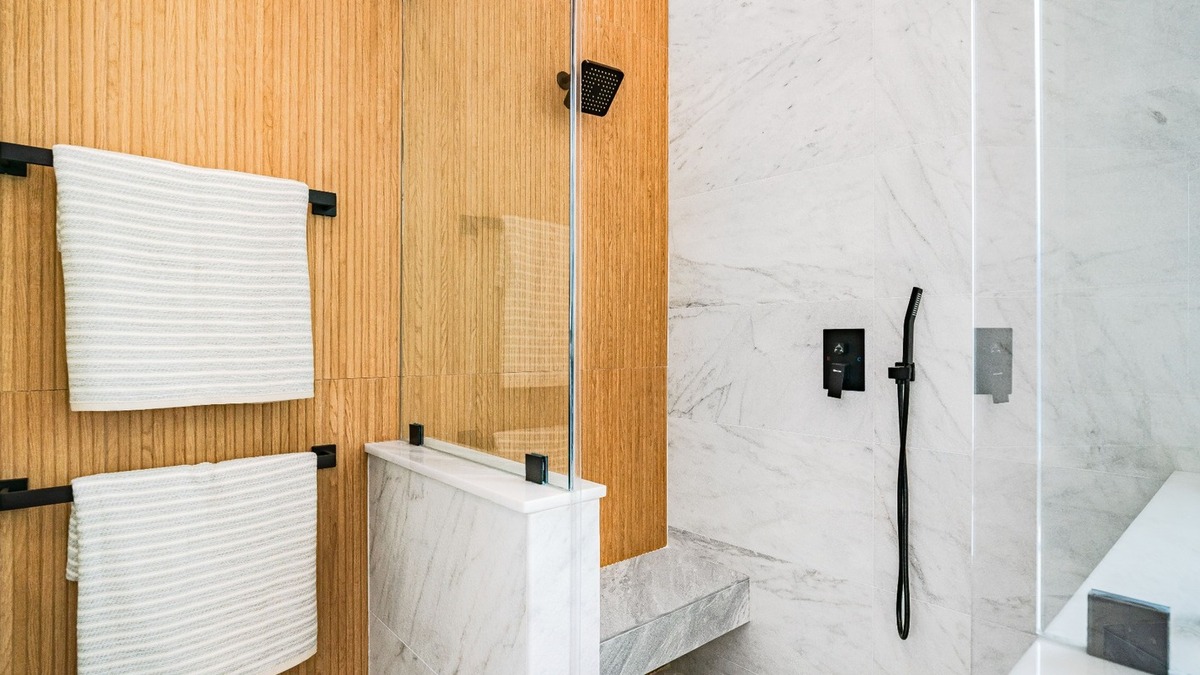
Waterproofing around the shower or tub area is non-negotiable. It protects the framing and substructure behind the tile from moisture infiltration that, over time, causes far more expensive damage than the waterproofing itself would have cost.
Step 4: Understand Permits and Building Codes
Any bathroom addition that involves plumbing, electrical, or structural work requires permits. In the Las Vegas metro, this means permits through the relevant jurisdiction, whether that’s unincorporated Clark County, the City of Las Vegas, Henderson, or North Las Vegas. Each has its own process, and the requirements don’t always align.
Permit applications typically require a site plan, plumbing layout, and electrical plans for review. Inspections occur at key construction stages, including rough-in plumbing and electrical before walls are closed. Skipping permits creates problems at resale and can result in work that has to be redone to pass inspection before a transaction can close.
HOA approval adds another step for homeowners in master-planned communities throughout Summerlin, Henderson, and North Las Vegas. Checking HOA requirements before finalizing plans prevents delays once the project is underway.
Working with a licensed contractor who knows the local permitting landscape is the most reliable way to keep the process moving without surprises.
Step 5: Design for Function and Comfort
Most bathroom additions focus heavily on the construction side and underinvest in the design. The result is a bathroom that functions but doesn’t feel as considered as the rest of the home. Good design decisions cost the same as poor ones when made early.
Storage is the most commonly overlooked element. A bathroom with no integrated storage for toiletries, towels, and everyday items becomes cluttered quickly. Recessed niches, a vanity with drawer storage, and a linen cabinet or built-in shelving all address this without adding to the footprint.
Vanity sizing affects how the bathroom feels daily. A too-small vanity in a three-quarter bath makes the space feel cramped. A double-sink vanity in an ensuite adds real functionality for couples sharing the space.
Layered lighting, which combines overhead recessed lighting, task lighting at the mirror, and accent lighting where appropriate, makes the space comfortable at different times of day. A single overhead fixture is the default and almost always the wrong choice.
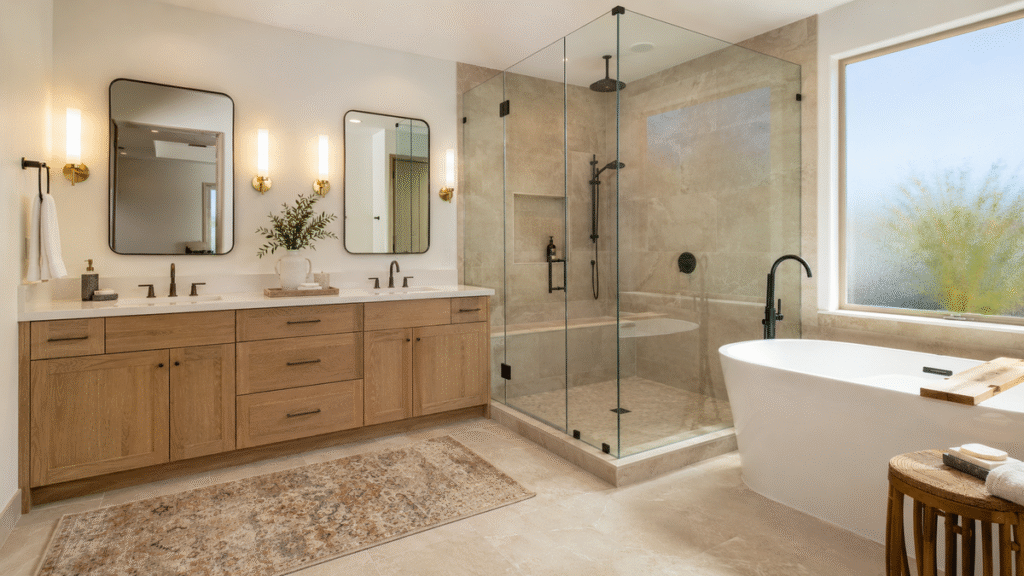
Material selection should account for durability and ease of maintenance. For a deep dive into how countertop materials perform in wet environments, the same principles that apply to kitchen surfaces apply here. Porcelain tile for walls and floors, quartz for countertops, and frameless glass for shower enclosures all deliver long-term performance with minimal upkeep.
Universal design features, including a curbless shower entry, grab bar blocking in the walls, and a wider doorway, add value for all users now and make the bathroom easier to adapt later if needs change.
Bathroom Addition Ideas for Las Vegas Homes
Designing for Southern Nevada means accounting for a few factors that most national bathroom guides skip over.
Water efficiency matters here more than in most markets. The Southern Nevada Water Authority has active conservation requirements, and water-efficient fixtures, including low-flow toilets, aerated faucets, and efficient showerheads, align with both the regulatory environment and the practical cost of water in the desert.
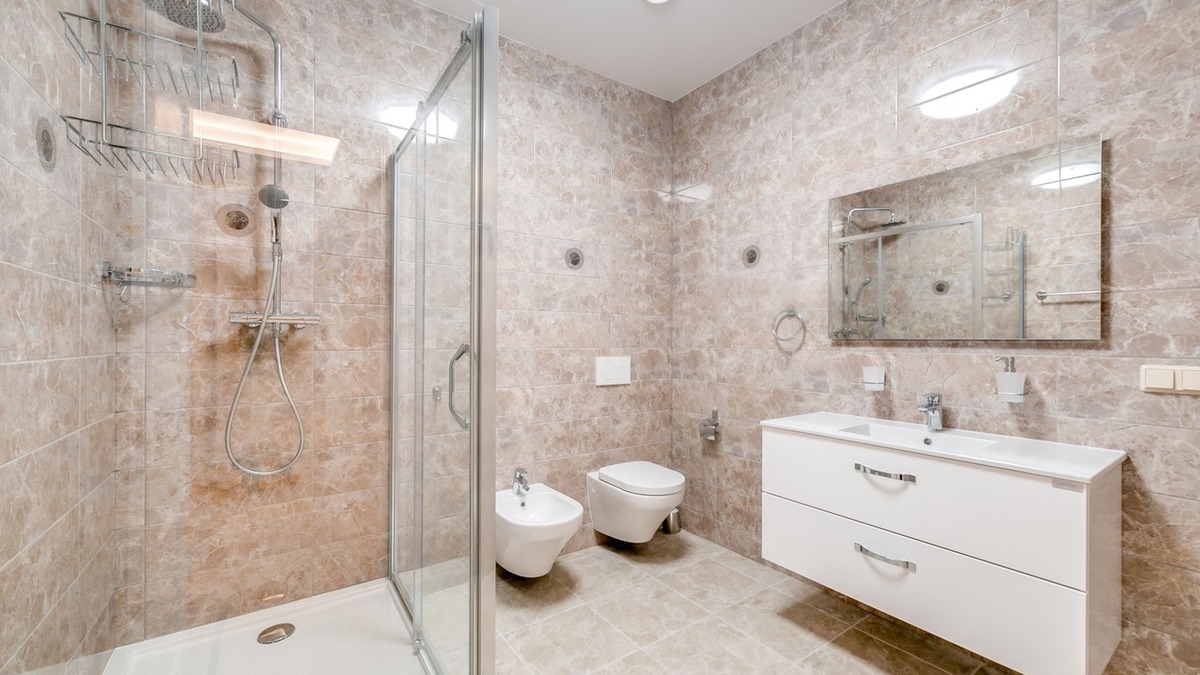
Moisture-resistant materials are standard in any bathroom, but in Las Vegas where temperature swings between the inside and outside of the home can be significant, material choices that handle both heat and humidity perform better long-term. Porcelain tile, quartz surfaces, and properly sealed grout hold up well under those conditions.
According to Opendoor’s analysis of the 2025 Cost vs. Value Report, a midrange bathroom addition delivers strong resale returns, particularly in homes that are under-bathed relative to their bedroom count. A four-bedroom Las Vegas home with one and a half baths has more to gain from a well-placed bathroom addition than most other renovation investments available. As Block Renovation’s research confirms, bathroom updates consistently return 70 to 85 percent of their cost at resale when scoped appropriately for the home’s price point.
Spa-inspired finishes work naturally in Las Vegas, where the resort aesthetic is part of the local design culture. Natural stone accents, rainfall showerheads, and warm wood tones bring that quality into a residential bathroom without requiring a luxury budget. For more design inspiration on walk-in shower remodel ideas that translate well into new bathroom additions, that post covers the feature decisions in detail.
Work With Fortress DG on Your Bathroom Addition
A bathroom addition done well improves daily life and adds real value to the home. One that’s planned poorly creates ongoing problems that are expensive to fix and hard to sell around.
Fortress Development Group works with homeowners throughout Las Vegas, Henderson, Summerlin, North Las Vegas, Enterprise, Paradise, and surrounding Southern Nevada communities on bathroom additions and full home renovations from design through construction. From location assessment and layout planning to interior design services, permit coordination, and finished construction, every project is managed under one roof.
Schedule a free estimate and we’ll walk you through what a well-planned bathroom addition looks like for your specific home and goals.
Frequently Asked Questions
Can you add a bathroom to an existing house?
Yes, in most cases. Feasibility depends on available space, proximity to existing plumbing, and the home’s electrical and structural capacity. A site assessment by an experienced contractor confirms what’s possible and what the project will involve.
What is the easiest place to add a bathroom?
A large closet or laundry room that shares a wall with existing plumbing is typically the most cost-effective conversion. Less plumbing work means lower overall project cost and a simpler construction process.
How much does it cost to add a bathroom?
Costs vary significantly based on location, type, materials, and how much new plumbing is required. Converting an existing space costs less than building an addition. Always budget a 10 to 15 percent contingency on top of the base estimate for unexpected conditions.
Do I need a permit to add a bathroom in Las Vegas?
Yes. Any work involving plumbing, electrical, or structural changes requires permits. Requirements vary between Clark County, the City of Las Vegas, Henderson, and North Las Vegas. HOA communities may require separate approval. Confirm requirements with the relevant authority before starting work.
Can I add a bathroom without moving existing plumbing?
Sometimes. If the new bathroom location sits close enough to existing supply and drain lines, it may be possible to tie in without major rerouting. The feasibility depends on the specific layout and where the existing lines run.
How long does it take to build a bathroom addition?
A powder room conversion typically takes 6 to 8 weeks in construction. A full bathroom or ensuite addition runs 10 to 12 weeks or more. Add several weeks for design, permitting, and material lead times before construction begins.
What type of bathroom adds the most value to a home?
An ensuite bathroom connected to the primary bedroom adds the most perceived value for buyers. For homes that lack a second full bathroom, adding one in a usable location is the highest-return bathroom investment available.
What is the difference between a half bath and a full bath?
A half bath, or powder room, has a toilet and sink only. A full bath includes a toilet, a vanity with sink, and a tub or combined tub-shower. A three-quarter bath falls between them, adding a shower without a tub.
Can a bathroom be added to a garage or home addition?
Yes. Garage conversions and home additions are common locations for new bathrooms in Las Vegas. Both require proper plumbing, electrical, ventilation, and permits, but neither is unusually complex for an experienced design-build team.
Should I hire a design-build contractor for a bathroom addition?
For most homeowners, yes. A design-build firm handles design, permitting, and construction under one contract, which reduces coordination gaps and the change orders that drive up costs when design and construction are managed separately.