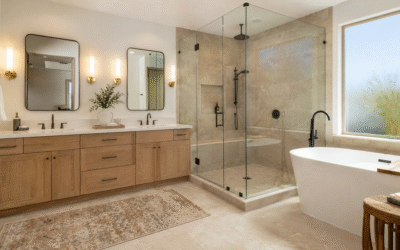
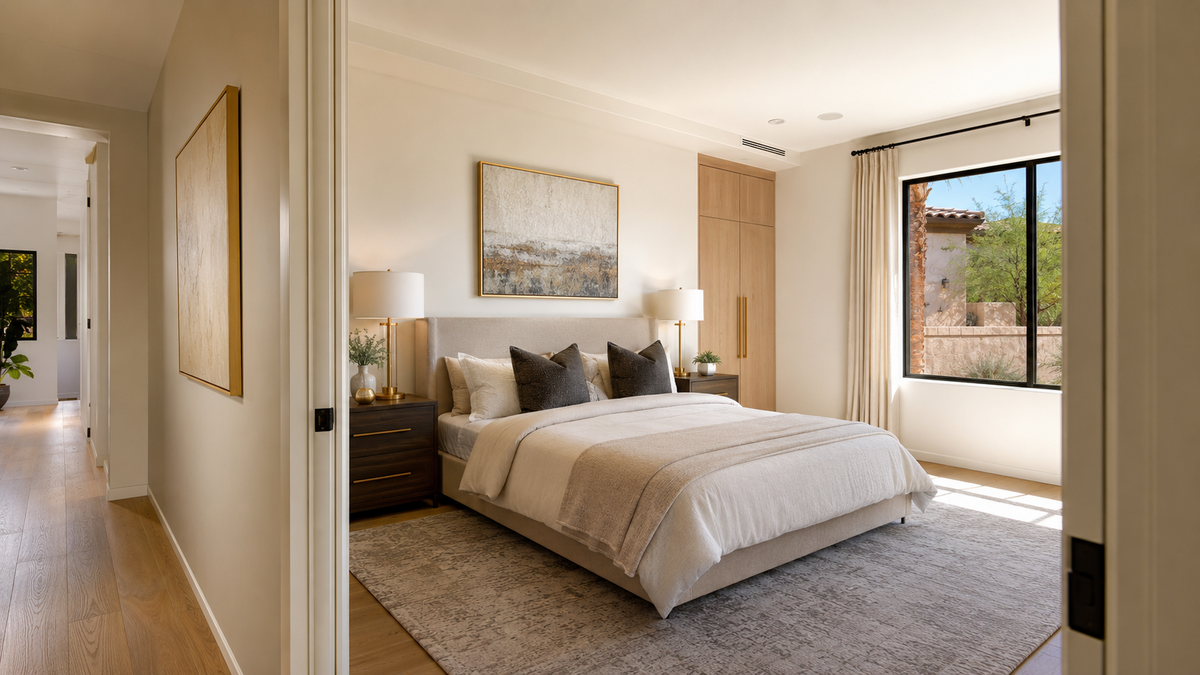
The situation is common enough. A parent moves in, a third child arrives, or the home office needs to become a guest room, and the living room is the largest underused space in the house. Converting it looks like the obvious answer.
It often is. But putting a bed in a room does not make it a bedroom, and the gap between those two things shows up later, at appraisal, at inspection, and in the listing when you sell. A living room to bedroom conversion in Las Vegas is worth doing when the room can meet code and the house can spare the living space. Both conditions have to hold.
Here is how to work out whether yours do.
Convert or Add?
Converting uses square footage you already have. No foundation, no roof, no setback review, no lot coverage math. That is a meaningful cost advantage over building new space, and for many families it is the right call.
The trade-off is the room you give up. A three bedroom home with no living room can appraise below the two bedroom it replaced, because bedroom count is not the only thing buyers price. Homes with open-concept layouts are especially exposed here, since walling off part of a great room can leave an awkward remainder that serves no clear purpose.
Ask what the house looks like after the conversion, not just what it gains. If the family room, dining area, or den can absorb the living room’s function, the conversion works. If the living room is the only common space, adding is likely the better answer, and our guide to planning a home addition in Las Vegas covers what that path involves.
Flexible or permanent. Room dividers, sliding panels, bookcases, and Murphy beds create a sleeping area without construction, and they suit renters, short-term needs, and homeowners who want the option to reverse it. They also do not create a bedroom. Nothing below applies to them, they will not appear on an appraisal, and they cannot be listed as a bedroom when you sell. Everything that follows concerns permanent conversions.
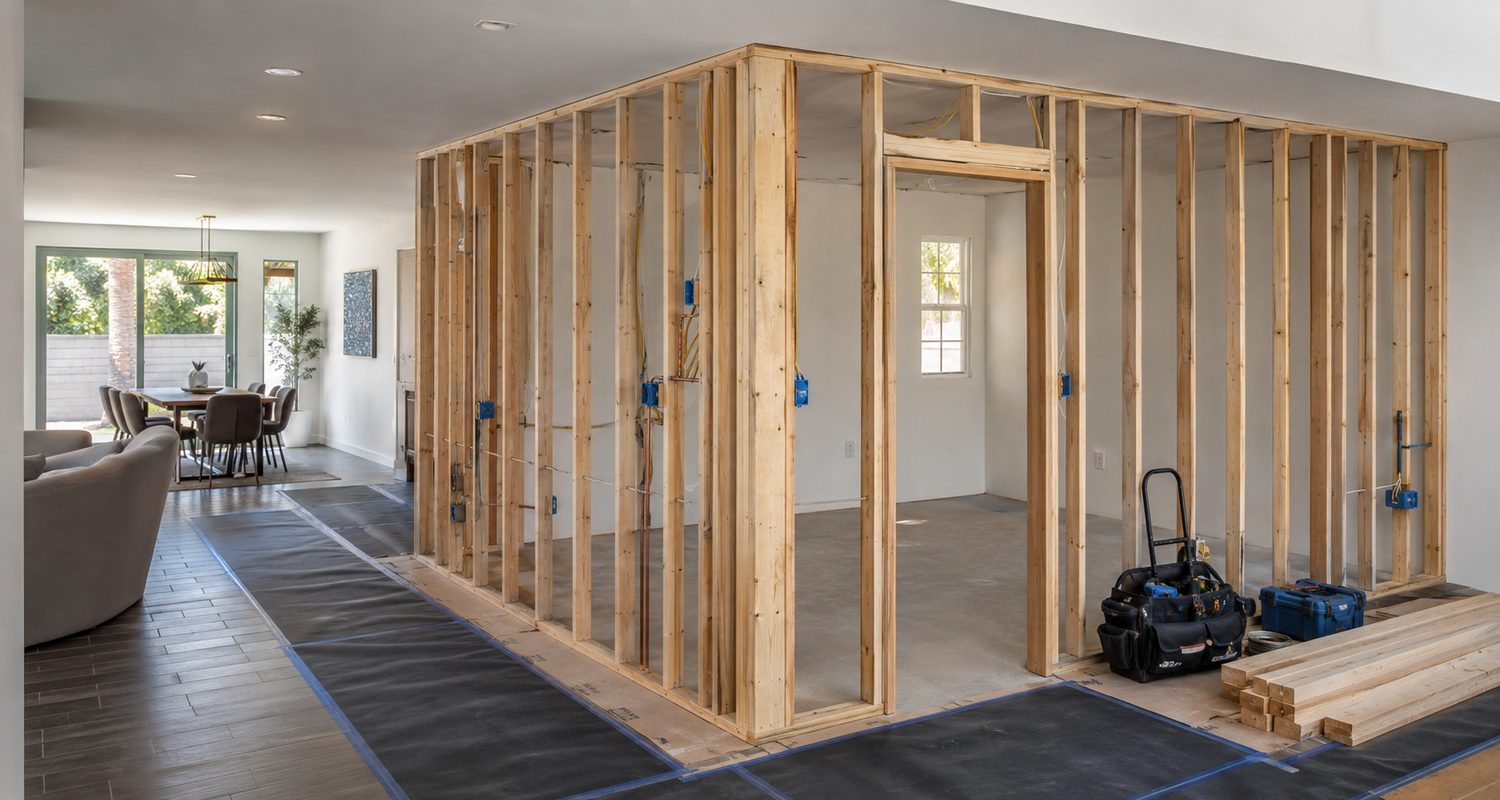
What Separates a Sleeping Space From a Legal Bedroom
Clark County and the surrounding jurisdictions currently work from the 2024 International Residential Code with regional modifications. The Southern Nevada Amendments to the 2024 IRC were adopted by the County Commission in July 2025 and took effect on January 11, 2026. They are written by the Southern Nevada Building Officials with participation from seven valley jurisdictions, which means requirements across Las Vegas, Henderson, North Las Vegas, and unincorporated Clark County are more consistent than most homeowners expect.
Four things determine whether a converted room qualifies.
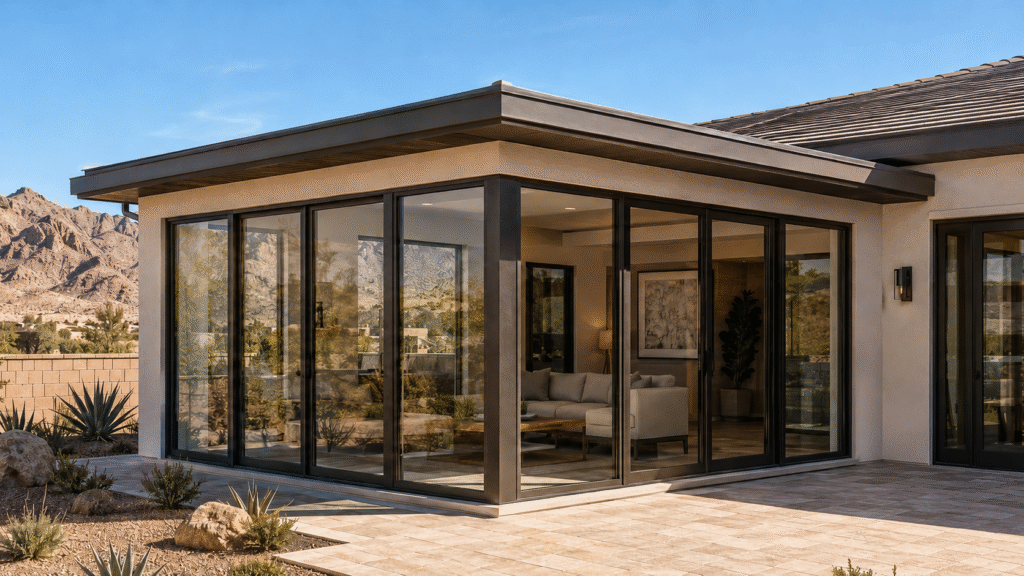
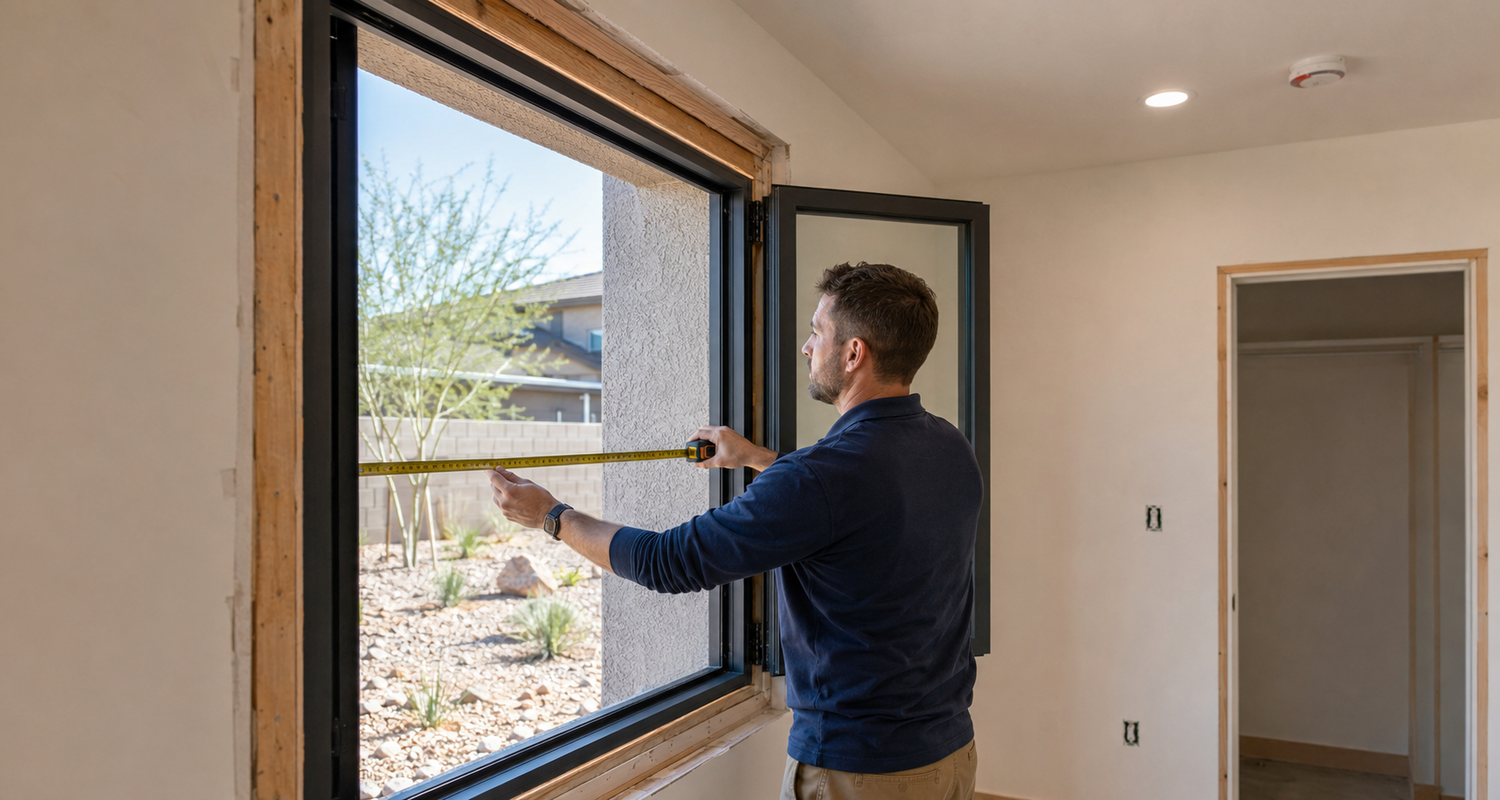
Emergency egress. Every sleeping room needs an operable opening large enough for an occupant to escape through and a firefighter to enter through. This is where most living room conversions fail. Living rooms commonly have sliding doors, fixed picture windows, or large panes that do not open, none of which satisfy the requirement. The Southern Nevada amendments do not modify the code’s escape and rescue opening provisions, so the base code governs, and cutting in a compliant window is frequently the single largest line item in the whole project.
Minimum area and ceiling height. The room has to meet a floor area minimum and a ceiling height minimum. Living rooms almost always clear both, so this rarely blocks a conversion, though it matters if you are splitting one room into two.
Alarms. Smoke alarms are required in each sleeping room. Carbon monoxide alarms are required outside each separate sleeping area, and the Southern Nevada amendments add that where a fuel-burning appliance sits inside a bedroom, or in a space only reached through one, an alarm is required within the sleeping area itself. A gas fireplace in a converted living room puts you squarely in that provision.
The closet question. This is the most persistent myth in the topic. The residential code does not require a closet for a room to be a bedroom. Appraisers, buyers, and multiple listing services often expect one anyway, so a conversion without storage may satisfy the inspector and still cost you at resale.
On permits. Framing walls, modifying windows, and altering electrical or mechanical systems all require permits. Properties inside city limits go through City of Las Vegas Building and Safety, and unincorporated areas, Henderson, and North Las Vegas each run their own process. HOA architectural review may apply separately. Verify specific dimensions and requirements with your jurisdiction before design, since amendments change and this article is not a substitute for a plan review.
Making the Room Livable, Not Just Legal
A code-compliant bedroom can still be an unpleasant one, and living rooms create specific problems that back bedrooms do not.
Position is the first. Living rooms sit near the entry by design, which means the new bedroom may open onto the front door, or guests may pass it to reach the kitchen. Privacy and noise both suffer, and no amount of finish work fixes a bad location.
Circulation is the second. Walling off a living room can strand a hallway, orphan a dining area, or create a path that now runs through another room. Draw the resulting floor plan before committing, not just the new walls.
Then the practical layer. Living room windows are large and often street-facing, so daylight is plentiful and privacy is not. Check whether the room has an HVAC return and not just supply registers, since a closed door on a supply-only room produces poor circulation and uneven temperatures. Outlets positioned for a sofa and a television sit in the wrong places for a bed and nightstands. Shared walls with common areas need sound separation that living rooms were never built for.
Resolving flow, sightlines, and storage while the walls are still on paper is where interior design work earns its cost on a project like this.
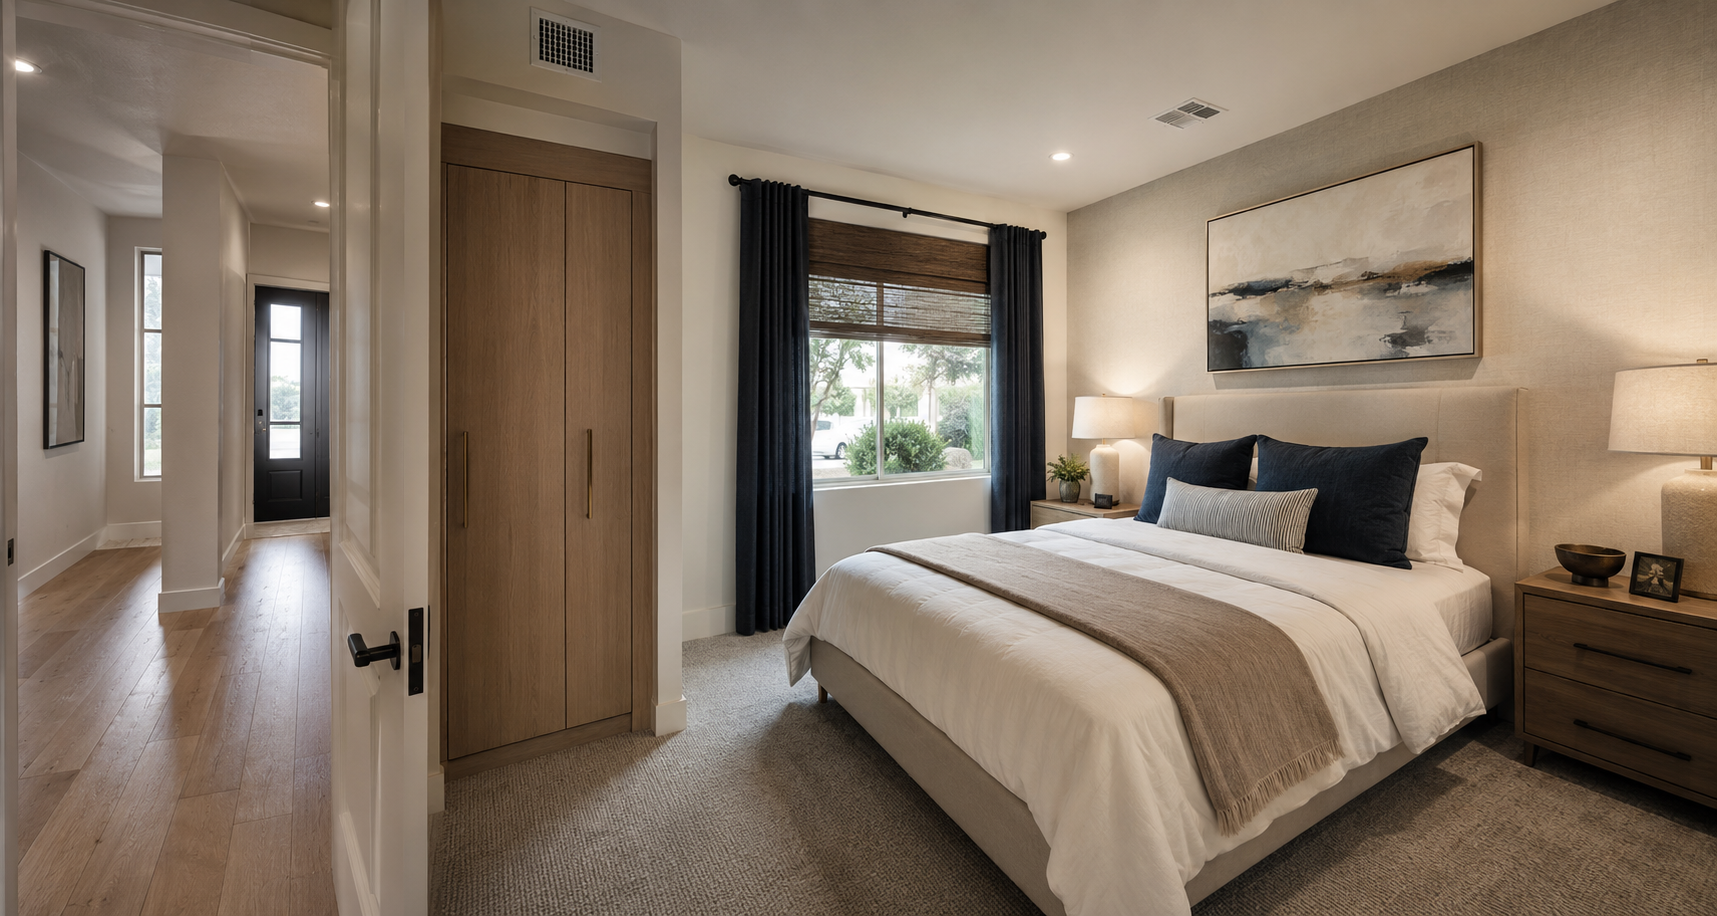
What Drives the Cost
Conversions vary less than additions but more than people expect, and one variable dominates.
The cost drivers are the scope of new framing and doors, window modification for egress, electrical changes, HVAC adjustments including a return if the room lacks one, flooring continuity where new walls meet existing floors, built-in storage, finishes, and permits.
Projects sit at the lower tier when an existing window already meets egress and the room needs framing, a door, and electrical work. They climb toward the upper tier when a compliant window has to be cut into an exterior wall, which brings structural headers, exterior finish repair, and sometimes stucco matching along with it. The budgeting approach in our guide to planning a home renovation in Las Vegas applies here, with contingency sized around that window.
Living Room Conversion Planning Checklist
- Remaining common space evaluated after conversion
- Existing window checked against egress requirements
- Floor area and ceiling height confirmed
- Smoke and carbon monoxide alarm placement planned
- Storage or closet included
- HVAC supply and return verified
- Permit and HOA requirements confirmed
- Realistic budget with contingency for window work
Conclusion
The two questions that matter are whether the room can meet code and whether the house still works without a living room. A conversion that clears both adds real value. One that clears only the first tends to show up as a problem when it is most expensive to fix.
Fortress Development Group works with homeowners across Las Vegas, Henderson, Summerlin, and the surrounding communities on room conversions, layout redesign, and additions. Schedule a free estimate and we can assess what your floor plan will support.
Frequently Asked Questions
Can I legally convert my living room into a bedroom in Las Vegas?
Yes, provided the finished room meets residential code for egress, floor area, ceiling height, and alarms, and the work is permitted. The most common obstacle is the window, since living rooms often have fixed or sliding glass that does not satisfy the escape and rescue opening requirement.
What makes a room qualify as a legal bedroom?
An operable emergency escape and rescue opening, minimum floor area and ceiling height, and required smoke and carbon monoxide alarms. Verify the current figures with your local building department, since Southern Nevada adopted the 2024 residential code with regional amendments effective January 2026.
Does a living room conversion require a building permit?
Yes. Framing new walls, modifying a window, and altering electrical or mechanical systems all require permits, and the reviewing authority depends on whether your address falls inside city limits or in unincorporated Clark County.
Do I need to add a closet when creating a new bedroom?
The residential code does not require a closet. Appraisers, buyers, and listing services frequently expect one though, so a bedroom without storage can satisfy an inspection and still reduce what the room is worth at resale.
Will converting a living room affect my home’s resale value?
It depends on what common space remains. Gaining a bedroom generally helps, but a home left without any living area can appraise below what it did before, particularly where the conversion carves up an open-concept layout.
Can I convert a living room into a bedroom without adding walls?
You can create a sleeping area with dividers, panels, or built-ins, but that is not a bedroom in code or appraisal terms. Without permanent walls, a door, and compliant egress, the space cannot be counted or listed as a bedroom.